FeelDesign LogoFeelDesign

Functional Office Space with Multiple Views

Shanghai 3½ Coffee
Shanghai 3½ Coffee

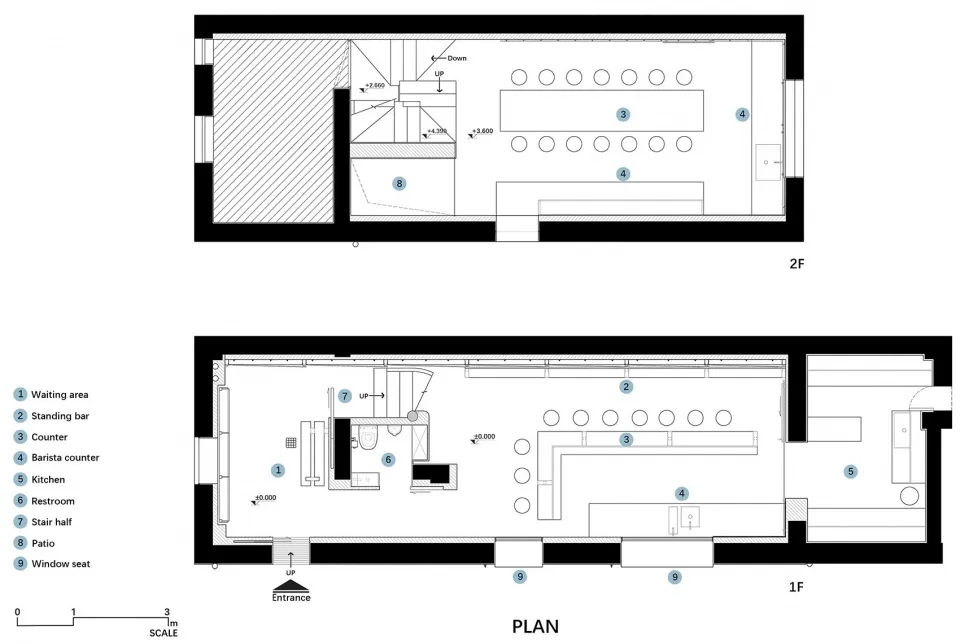
A detailed floor plan and a broader view of an office space with walls, doors, windows, chairs, and dining tables, occupied by several people

Functional Office Space with Multiple Views

floor plan

Tags

office-spacefunctionalorganizedpracticalmultiples-viewsschematic

Functional Office Space with Multiple Views

floor plan

Tags

office-spacefunctionalorganizedpracticalmultiples-viewsschematic

About this design

A detailed floor plan and a broader view of an office space with walls, doors, windows, chairs, and dining tables, occupied by several people

Style
floor plan

Related floor plan designs

  • Black and white architectural floor plan of a circular theater featuring a central round stage surrounded by tiered curved seating rows and four corner entrance areas.Technical blueprint showcasing a unique circular performance venue with concentric seating arrangement.
  • Black and white architectural floor plans for a three-story mixed-use building, displaying 1F, 2F and 3F layouts with outdoor seating, kitchen, courtyard, bar, and leisure areas.Complete architectural blueprint showing the spatial organization across three floors of a versatile commercial-residential building.
  • Modern commercial space with clean lines, concrete and glass materials, and overhead lightingCommercial Space with Modern Design
  • Black and white floor plan of a modern building with clean lines, minimal ornamentation, and clear visibility of room dimensions and layoutModern Building Floor Plan with Concrete and Steel
  • 2D floor plan of a modern dining space with chairs and benches, linework and labels indicating room layout and measurementsModern Dining Space with Benches
  • 2D floor plan of a modern bakery with various rooms and clean lines, featuring a kitchen area and other spacesBread Works Floor Plan with Modern Layout
  • 2D floor plan of a modern hotel with multiple rooms, dining areas, and sitting areas, featuring clear labels and lineworkModern Hotel Floor Plan with Multiple Rooms
  • Detailed office building plan on paperOffice Building Floor Plan

Functional Office Space with Multiple Views

Shanghai 3½ Coffee

Shanghai 3½ Coffee

A detailed floor plan and a broader view of an office space with walls, doors, windows, chairs, and dining tables, occupied by several people

Functional Office Space with Multiple Views

floor plan

Tags

office-spacefunctionalorganizedpracticalmultiples-viewsschematic

Functional Office Space with Multiple Views

floor plan

Tags

office-spacefunctionalorganizedpracticalmultiples-viewsschematic

About this design

A detailed floor plan and a broader view of an office space with walls, doors, windows, chairs, and dining tables, occupied by several people

Style
floor plan

Related floor plan designs

  • Black and white architectural floor plan of a circular theater featuring a central round stage surrounded by tiered curved seating rows and four corner entrance areas.Technical blueprint showcasing a unique circular performance venue with concentric seating arrangement.
  • Black and white architectural floor plans for a three-story mixed-use building, displaying 1F, 2F and 3F layouts with outdoor seating, kitchen, courtyard, bar, and leisure areas.Complete architectural blueprint showing the spatial organization across three floors of a versatile commercial-residential building.
  • Modern commercial space with clean lines, concrete and glass materials, and overhead lightingCommercial Space with Modern Design
  • Black and white floor plan of a modern building with clean lines, minimal ornamentation, and clear visibility of room dimensions and layoutModern Building Floor Plan with Concrete and Steel
  • 2D floor plan of a modern dining space with chairs and benches, linework and labels indicating room layout and measurementsModern Dining Space with Benches
  • 2D floor plan of a modern bakery with various rooms and clean lines, featuring a kitchen area and other spacesBread Works Floor Plan with Modern Layout
  • 2D floor plan of a modern hotel with multiple rooms, dining areas, and sitting areas, featuring clear labels and lineworkModern Hotel Floor Plan with Multiple Rooms
  • Detailed office building plan on paperOffice Building Floor Plan