FeelDesign LogoFeelDesign

Functional Residential Floor Plan with Wood and Concrete

Shanghai Kyoto Cuisine
Shanghai Kyoto Cuisine

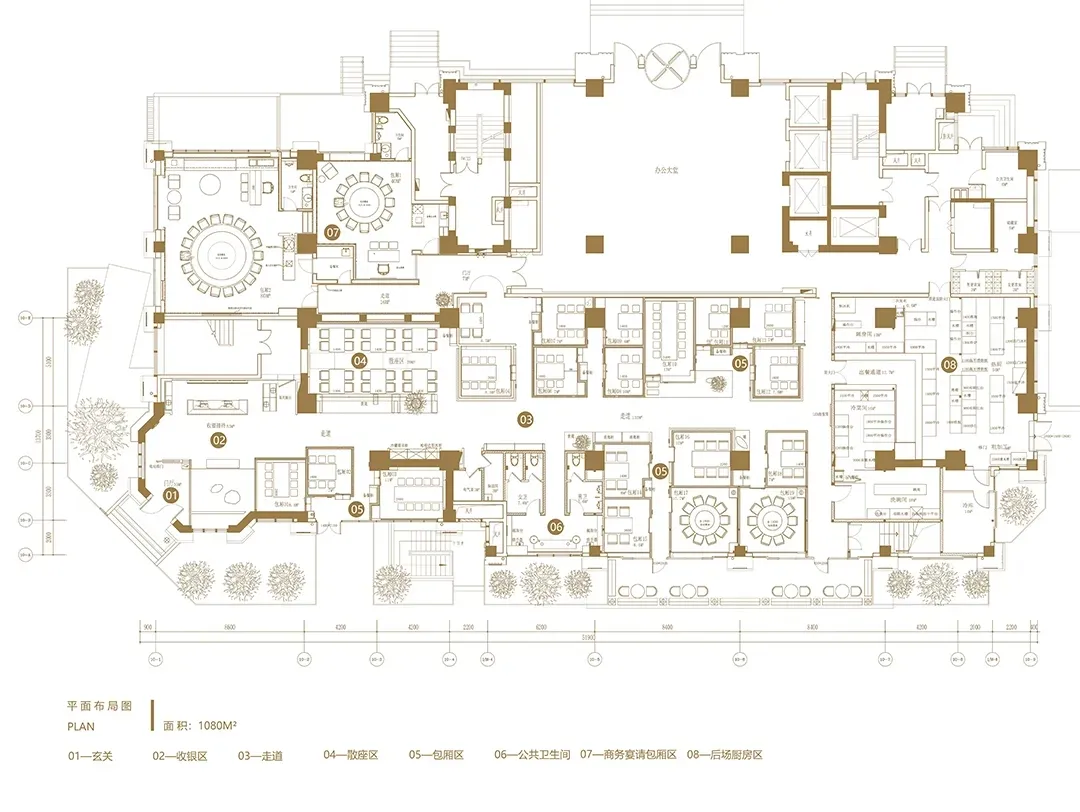
2D floor plan of a residential building with various rooms, labeled with numbers and measurements, featuring wood and concrete construction

Functional Residential Floor Plan with Wood and Concrete

floor plan

Tags

residentialfunctionalfloor-planwoodconcreteorganization

Functional Residential Floor Plan with Wood and Concrete

floor plan

Tags

residentialfunctionalfloor-planwoodconcreteorganization

About this design

2D floor plan of a residential building with various rooms, labeled with numbers and measurements, featuring wood and concrete construction

Style
floor plan

Related floor plan designs

  • 2D floor plan of a home interior with dining area, multiple chairs, and benches, featuring a cozy atmosphereCozy Home Interior with Dining Area
  • 2D floor plan of a restaurant with multiple tables, chairs, and cups, indicating a dining area with ample seating optionsRestaurant Floor Plan with Dining Area
  • Architectural drawing of a modern house with two views of its interior layout, featuring a living room, kitchen, dining area, and bedroom, with clean lines and minimalistic elementsModern House Floor Plan with Stairs
  • Architectural drawing of a modern house with two views of its interior layout, featuring a living room, kitchen, dining area, and bedroom, with clean lines and minimalistic elementsModern House Floor Plan with Stairs
  • Black and white architectural drawing of a modern office space with functional zones, clean lines, and simple shapes, featuring a staircase, dining table, and chairModern Minimalist Office Space with Functional Zones
  • 2D floor plan of a modern hotel with a living area, dining area, kitchen, bedrooms, and two barsModern Hotel Floor Plan with Multiple Bars
  • 2D floor plan of a modern building interior with multiple rooms, chairs, and linework indicating a functional layoutModern Open-Plan Living Space with Seating Zones
  • 2D floor plan of a modern restaurant with chairs and potted plants, featuring a top-down layout with linework and labelsModern Restaurant Floor Plan with Chairs and Plants

Functional Residential Floor Plan with Wood and Concrete

Shanghai Kyoto Cuisine

Shanghai Kyoto Cuisine

2D floor plan of a residential building with various rooms, labeled with numbers and measurements, featuring wood and concrete construction

Functional Residential Floor Plan with Wood and Concrete

floor plan

Tags

residentialfunctionalfloor-planwoodconcreteorganization

Functional Residential Floor Plan with Wood and Concrete

floor plan

Tags

residentialfunctionalfloor-planwoodconcreteorganization

About this design

2D floor plan of a residential building with various rooms, labeled with numbers and measurements, featuring wood and concrete construction

Style
floor plan

Related floor plan designs

  • 2D floor plan of a home interior with dining area, multiple chairs, and benches, featuring a cozy atmosphereCozy Home Interior with Dining Area
  • 2D floor plan of a restaurant with multiple tables, chairs, and cups, indicating a dining area with ample seating optionsRestaurant Floor Plan with Dining Area
  • Architectural drawing of a modern house with two views of its interior layout, featuring a living room, kitchen, dining area, and bedroom, with clean lines and minimalistic elementsModern House Floor Plan with Stairs
  • Architectural drawing of a modern house with two views of its interior layout, featuring a living room, kitchen, dining area, and bedroom, with clean lines and minimalistic elementsModern House Floor Plan with Stairs
  • Black and white architectural drawing of a modern office space with functional zones, clean lines, and simple shapes, featuring a staircase, dining table, and chairModern Minimalist Office Space with Functional Zones
  • 2D floor plan of a modern hotel with a living area, dining area, kitchen, bedrooms, and two barsModern Hotel Floor Plan with Multiple Bars
  • 2D floor plan of a modern building interior with multiple rooms, chairs, and linework indicating a functional layoutModern Open-Plan Living Space with Seating Zones
  • 2D floor plan of a modern restaurant with chairs and potted plants, featuring a top-down layout with linework and labelsModern Restaurant Floor Plan with Chairs and Plants