FeelDesign LogoFeelDesign

Functional Home Floor Plan with Multiple Rooms

560㎡, Busan Seaside Cafe, Korea
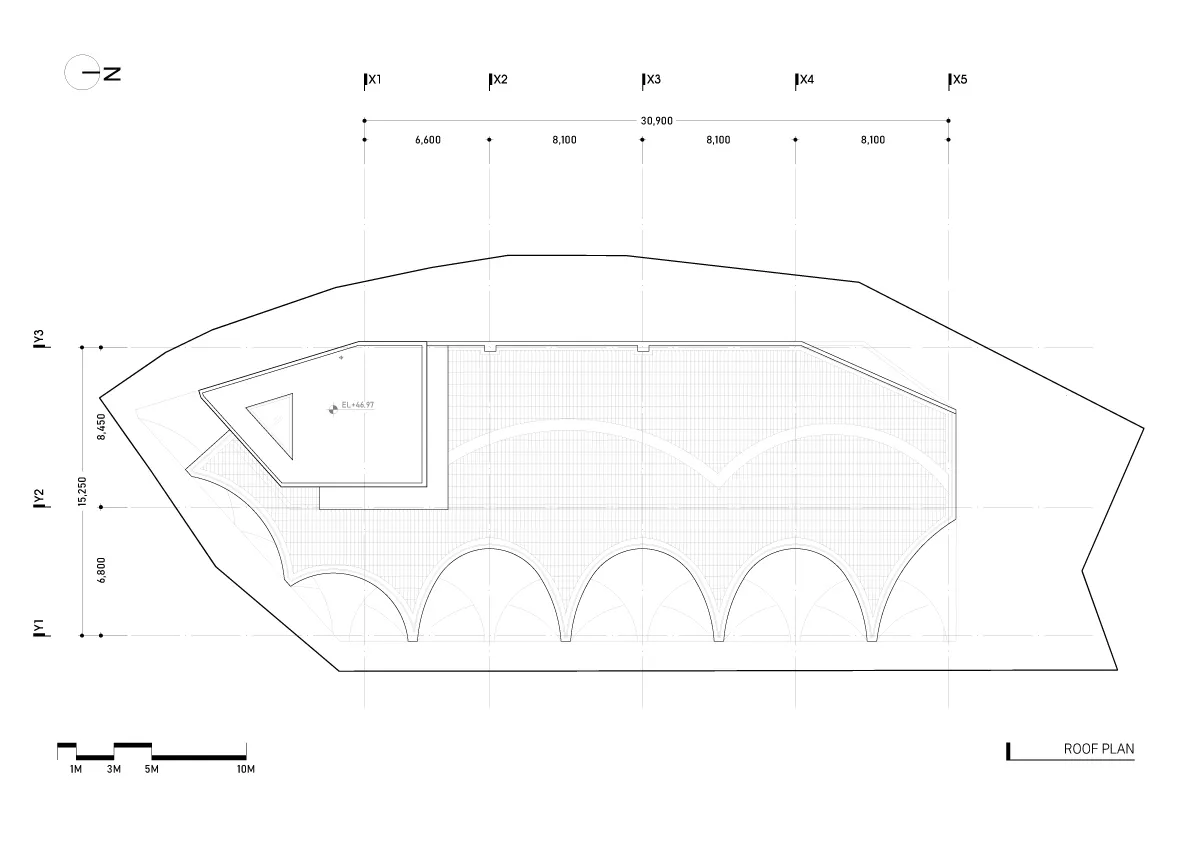
560㎡, Busan Seaside Cafe, Korea

A 2D floor plan of a house with labeled rooms, measurements, and a functional layout

Functional Home Floor Plan with Multiple Rooms

floor plan

Tags

floor-planfunctionalpracticalmulti-roomlayoutorganization

Functional Home Floor Plan with Multiple Rooms

floor plan

Tags

floor-planfunctionalpracticalmulti-roomlayoutorganization

About this design

A 2D floor plan of a house with labeled rooms, measurements, and a functional layout

Style
floor plan

Related floor plan designs

  • Floor plan of a house with multiple rooms and levels.House Layout Plan Rendering
  • A detailed floor plan of a modern house showing living room, dining room, kitchen, bedrooms, and bathroomsModern House Floor Plan
  • 2D floor plan of a commercial dining space with multiple tables and chairs, labeled measurements and lineworkCommercial Dining Space with Multiple Tables
  • 2D floor plan of a minimalist home with various rooms and their connectionsMinimalist Home Floor Plan
  • Architectural drawing of a well-planned residential home interior with a living area and kitchen, featuring walls, doors, windows, and stairsResidential Home Living Area and Kitchen Layout
  • Architectural drawing of a well-planned residential home interior with a living area and kitchen, featuring walls, doors, windows, and stairsResidential Home Living Area and Kitchen Layout
  • 2D floor plan of a residential building with various rooms, labeled with numbers and measurements, featuring wood and concrete constructionFunctional Residential Floor Plan with Wood and Concrete
  • 2D floor plan of a modern hotel or office complex with various rooms and spaces, including a dining area, kitchen, and living areasModern Hotel or Office Complex Floor Plan

Functional Home Floor Plan with Multiple Rooms

560㎡, Busan Seaside Cafe, Korea

560㎡, Busan Seaside Cafe, Korea

A 2D floor plan of a house with labeled rooms, measurements, and a functional layout

Functional Home Floor Plan with Multiple Rooms

floor plan

Tags

floor-planfunctionalpracticalmulti-roomlayoutorganization

Functional Home Floor Plan with Multiple Rooms

floor plan

Tags

floor-planfunctionalpracticalmulti-roomlayoutorganization

About this design

A 2D floor plan of a house with labeled rooms, measurements, and a functional layout

Style
floor plan

Related floor plan designs

  • Floor plan of a house with multiple rooms and levels.House Layout Plan Rendering
  • A detailed floor plan of a modern house showing living room, dining room, kitchen, bedrooms, and bathroomsModern House Floor Plan
  • 2D floor plan of a commercial dining space with multiple tables and chairs, labeled measurements and lineworkCommercial Dining Space with Multiple Tables
  • 2D floor plan of a minimalist home with various rooms and their connectionsMinimalist Home Floor Plan
  • Architectural drawing of a well-planned residential home interior with a living area and kitchen, featuring walls, doors, windows, and stairsResidential Home Living Area and Kitchen Layout
  • Architectural drawing of a well-planned residential home interior with a living area and kitchen, featuring walls, doors, windows, and stairsResidential Home Living Area and Kitchen Layout
  • 2D floor plan of a residential building with various rooms, labeled with numbers and measurements, featuring wood and concrete constructionFunctional Residential Floor Plan with Wood and Concrete
  • 2D floor plan of a modern hotel or office complex with various rooms and spaces, including a dining area, kitchen, and living areasModern Hotel or Office Complex Floor Plan