FeelDesign LogoFeelDesign

Geometric Marble Floor Plan Design

Acropolis Athens - Gallina Upscale Bar & Restaurant
Acropolis Athens - Gallina Upscale Bar & Restaurant

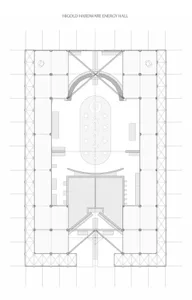
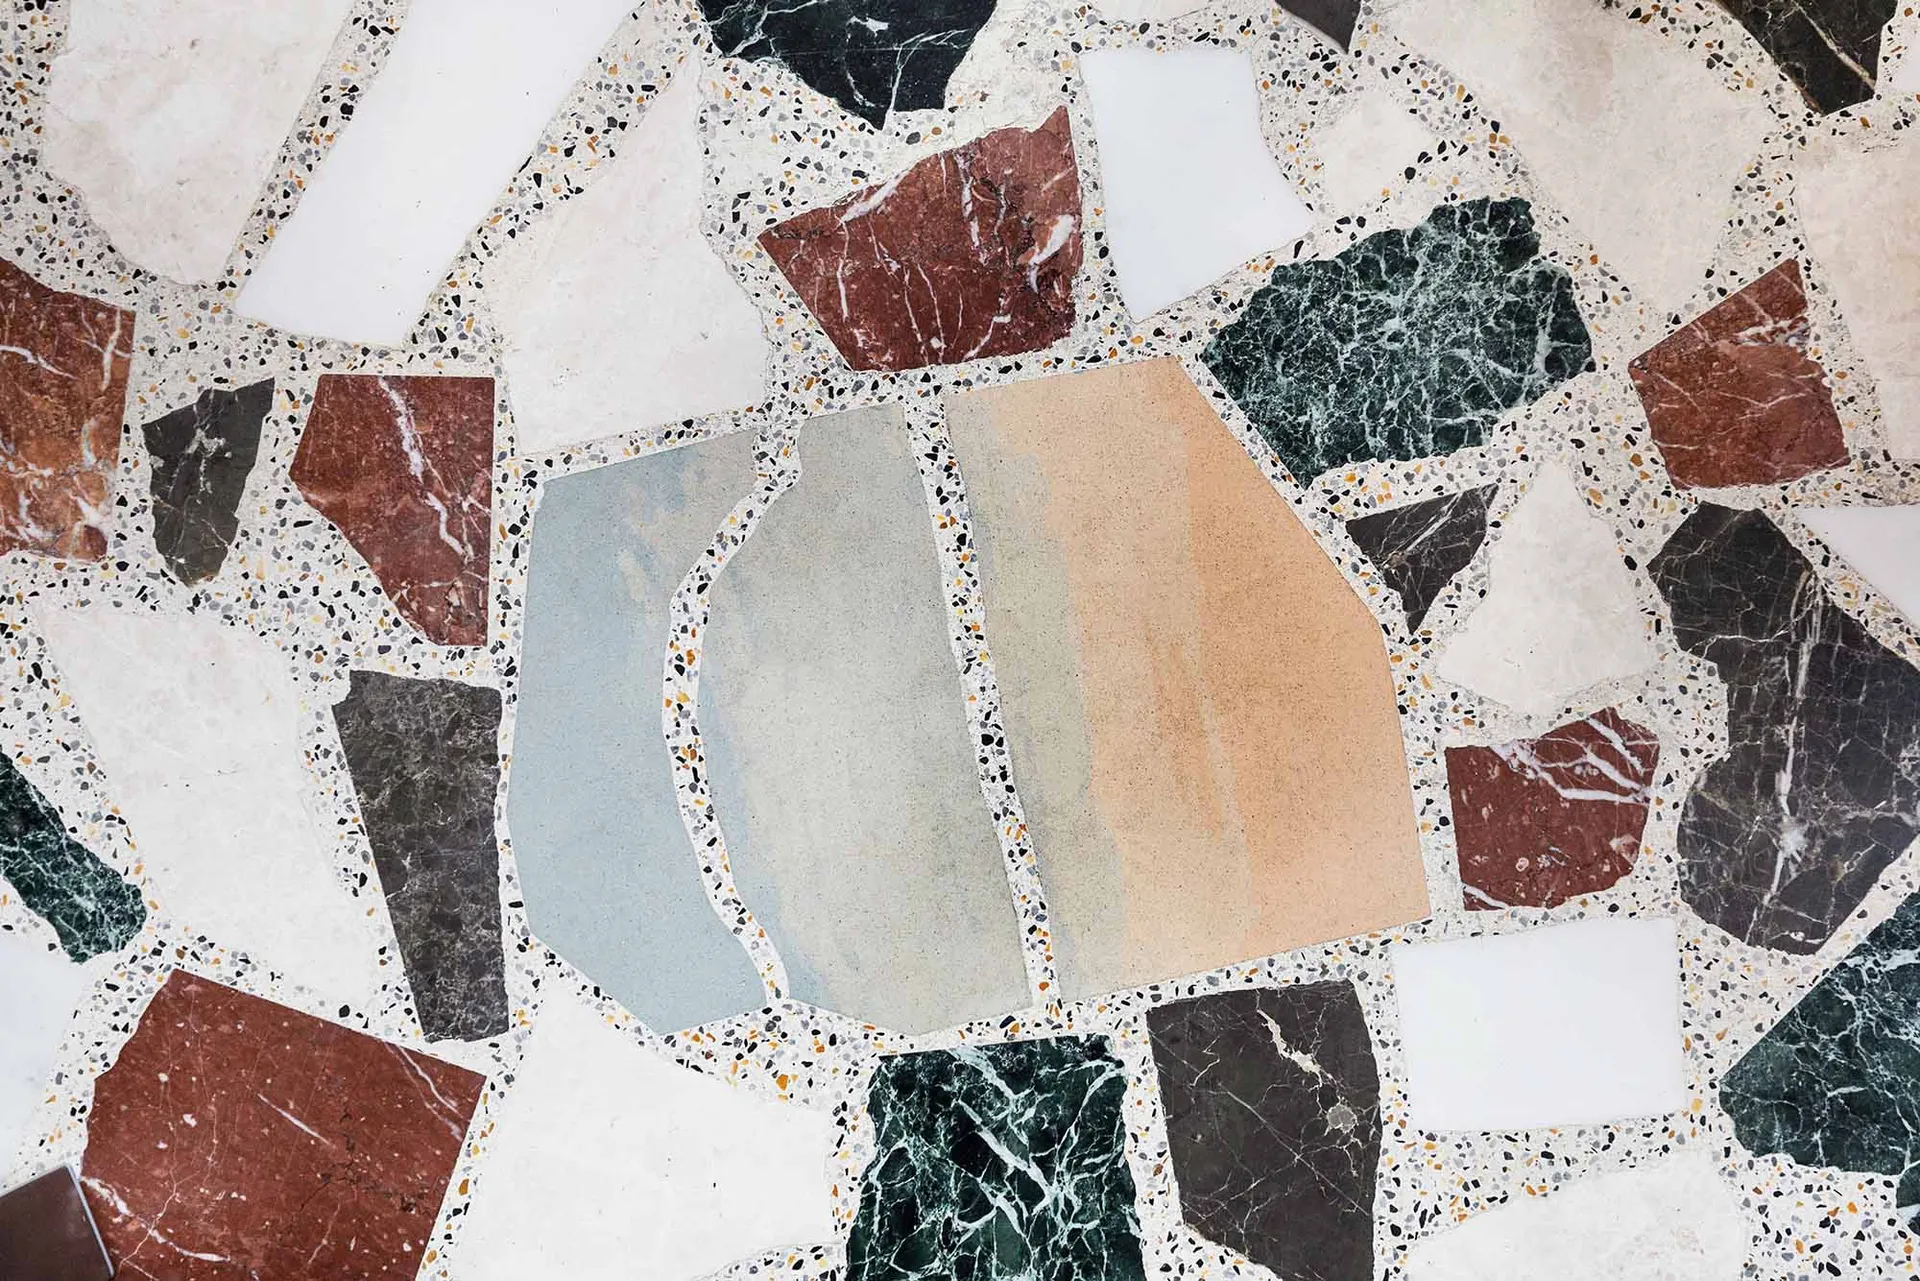
A marble-like floor plan featuring various shapes and patterns, different colored tiles, and elements like walls, doors, and possibly windows

Geometric Marble Floor Plan Design

floor plan · marble · interior design

Tags

geometricmarbleluxuryelegantinvitingfloor-plan

Geometric Marble Floor Plan Design

floor plan · marble · interior design

Tags

geometricmarbleluxuryelegantinvitingfloor-plan

About this design

A marble-like floor plan featuring various shapes and patterns, different colored tiles, and elements like walls, doors, and possibly windows

Style
floor plan
Materials
marble
Subject
interior design

Related floor plan designs

  • A clean and bright interior space with a staircase leading to another level, featuring white walls and a simple layoutOpen Space with Staircase
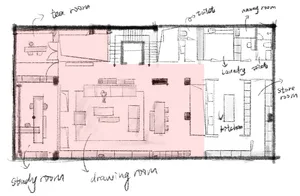
  • 2D floor plan of a house with various rooms labeled in English and Chinese, set against a simple background with visible trees outsideAsian Style House Floor Plan with Multi-Language Labels
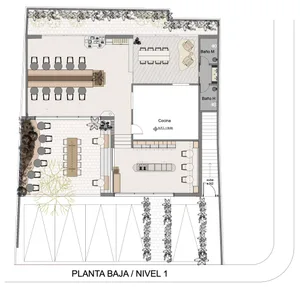
  • Black and white floor plan of a hotel or office complex with various rooms and spaces, including a dining area, kitchen, and multiple seating areasMixed-Style Office Building with Dining and Seating Areas
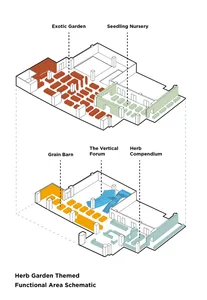
  • Black and white floor plan of a multi-level building with stairs connecting different floorsMulti-Level Building Floor Plan
  • A modern restaurant floor plan featuring wood and concrete materials, with clear room outlines, labels, and measurementsModern Restaurant Floor Plan with Wood and Concrete
  • Black and white drawing of a floor plan featuring a snake, skull, wine glass, cup, vase, and clock in a mix of indoor and outdoor elementsWhimsical Mixed-Style Floor Plan with Artistic Elements
  • 2D floor plan of a modern restaurant with various rooms, seating arrangements, entrances, and exitsModern Restaurant Floor Plan
  • 2D floor plan of a living space with walls, doors, windows, furniture, and labels indicating room layout and measurementsOpen Plan Living Space with Dining and Kitchen

Geometric Marble Floor Plan Design

Acropolis Athens - Gallina Upscale Bar & Restaurant

Acropolis Athens - Gallina Upscale Bar & Restaurant

A marble-like floor plan featuring various shapes and patterns, different colored tiles, and elements like walls, doors, and possibly windows

Geometric Marble Floor Plan Design

floor plan · marble · interior design

Tags

geometricmarbleluxuryelegantinvitingfloor-plan

Geometric Marble Floor Plan Design

floor plan · marble · interior design

Tags

geometricmarbleluxuryelegantinvitingfloor-plan

About this design

A marble-like floor plan featuring various shapes and patterns, different colored tiles, and elements like walls, doors, and possibly windows

Style
floor plan
Materials
marble
Subject
interior design

Related floor plan designs

  • A clean and bright interior space with a staircase leading to another level, featuring white walls and a simple layoutOpen Space with Staircase
  • 2D floor plan of a house with various rooms labeled in English and Chinese, set against a simple background with visible trees outsideAsian Style House Floor Plan with Multi-Language Labels
  • Black and white floor plan of a hotel or office complex with various rooms and spaces, including a dining area, kitchen, and multiple seating areasMixed-Style Office Building with Dining and Seating Areas
  • Black and white floor plan of a multi-level building with stairs connecting different floorsMulti-Level Building Floor Plan
  • A modern restaurant floor plan featuring wood and concrete materials, with clear room outlines, labels, and measurementsModern Restaurant Floor Plan with Wood and Concrete
  • Black and white drawing of a floor plan featuring a snake, skull, wine glass, cup, vase, and clock in a mix of indoor and outdoor elementsWhimsical Mixed-Style Floor Plan with Artistic Elements
  • 2D floor plan of a modern restaurant with various rooms, seating arrangements, entrances, and exitsModern Restaurant Floor Plan
  • 2D floor plan of a living space with walls, doors, windows, furniture, and labels indicating room layout and measurementsOpen Plan Living Space with Dining and Kitchen