Ground Floor Plan with Chestnut Column and Raised Ceiling
Tokyo Ukigumo Minimalist Villa - Architect's Residence
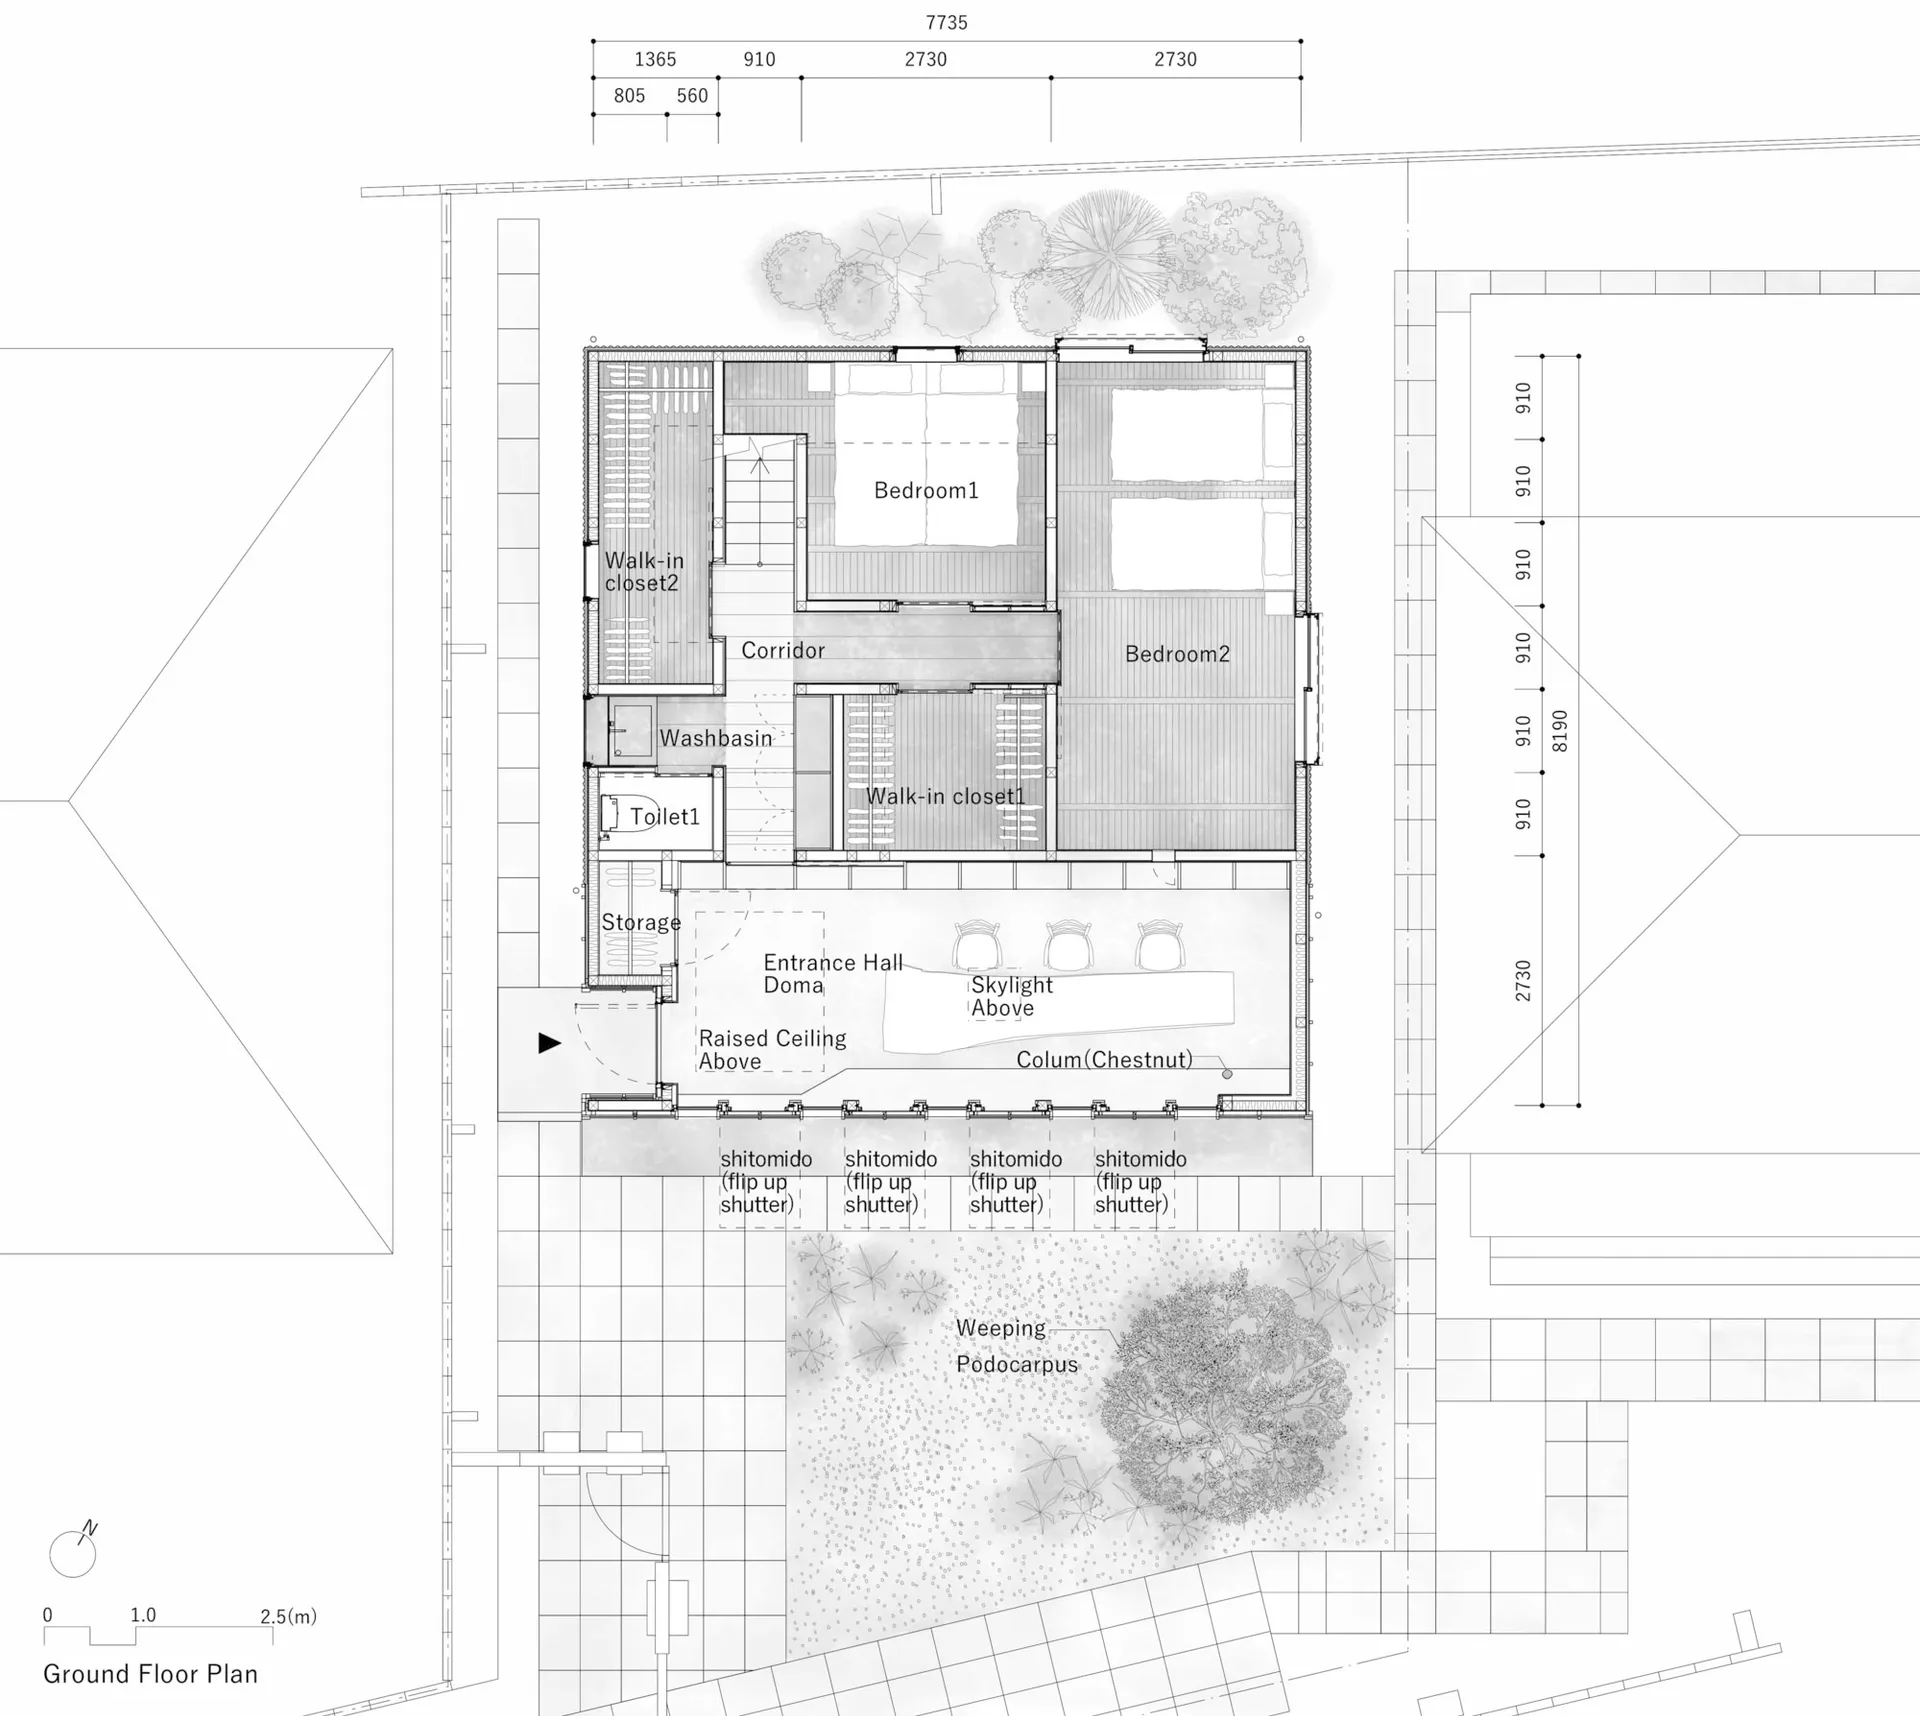
Ground Floor Plan with Chestnut Column and Raised Ceiling
floor plan · chestnut · japanese modern house
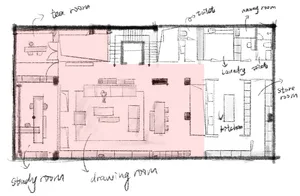
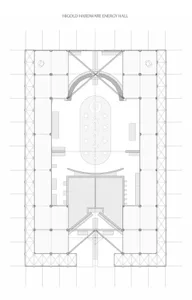
Architectural layout showcasing an open entrance hall, skylight, and traditional shoji-inspired shutters surrounding a central chestnut column.
Ground Floor Plan with Chestnut Column and Raised Ceiling
floor plan · chestnut · japanese modern house
Architectural layout showcasing an open entrance hall, skylight, and traditional shoji-inspired shutters surrounding a central chestnut column.
About this design
This clean architectural ground floor plan reveals a thoughtfully designed Japanese modern residence that masterfully balances tradition and contemporary living. The dominant spatial feature is a generous entrance hall (doma) with a raised ceiling and a prominent chestnut column that serves as both structural support and a warm natural focal point. A large skylight above the dining area floods the central core with natural light, creating a bright and airy atmosphere. Two bedrooms are positioned on the upper portion of the plan, each accompanied by dedicated walk-in closets, while the toilet and washbasin are efficiently tucked near the entrance. The exterior features shoji-style flip-up shutters along the south facade and a meticulously landscaped garden containing a striking weeping podocarpus. The overall mood is tranquil, minimalist, and highly functional, perfectly suited for a design-conscious couple or small family seeking a serene contemporary home with strong Japanese design DNA.
- Style
- floor plan
- Materials
- chestnut
- Subject
- japanese modern house
Palette
How to get this look
- Use a single prominent chestnut or oak column as a warm focal point in open-plan entrance or living areas
- Incorporate a large skylight above the dining or communal space to create dramatic natural lighting
- Design raised ceilings in the entrance hall to establish spatial hierarchy and grandeur
- Install flip-up wooden shutters along the south facade for both privacy and soft light control
- Pair minimalist interior planning with carefully curated garden elements like a weeping podocarpus