FeelDesign LogoFeelDesign

Ground Floor Plan with Second Floor Layout

Shenzhen Biiird Japanese Yakitori Shop
Shenzhen Biiird Japanese Yakitori Shop

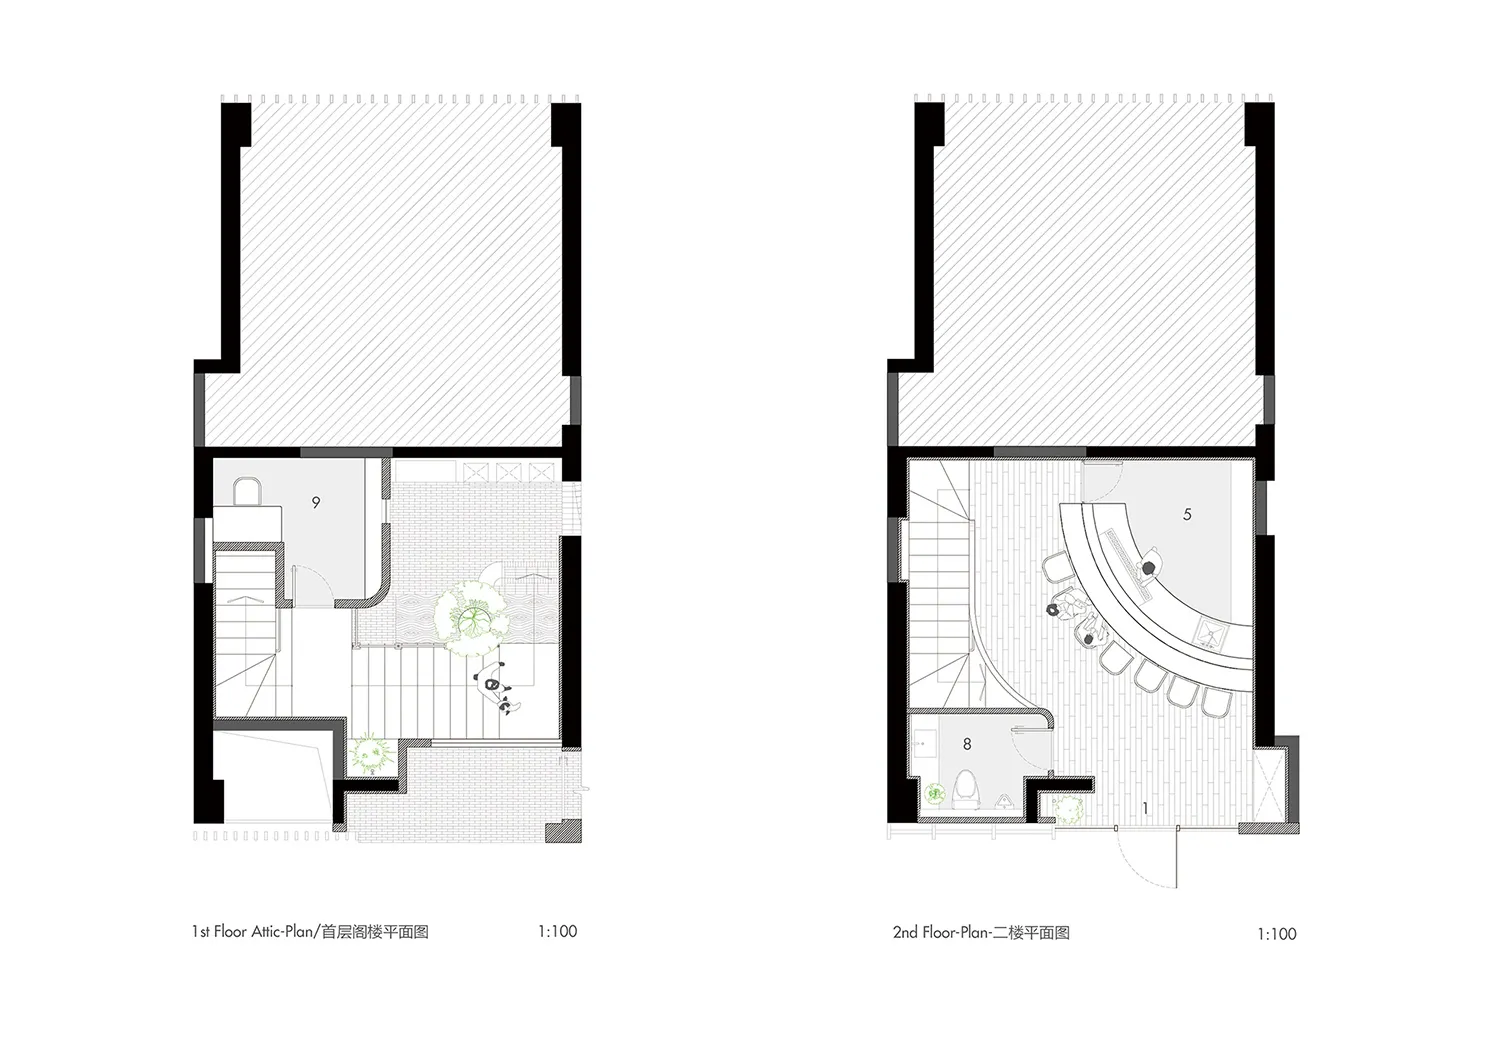
Black and white ground floor plan with second floor layout, well-organized and functional space with clear room layouts and labels

Ground Floor Plan with Second Floor Layout

floor plan

Tags

floor-planground-floorsecond-floorlayoutfunctionalorganized

Ground Floor Plan with Second Floor Layout

floor plan

Tags

floor-planground-floorsecond-floorlayoutfunctionalorganized

About this design

Black and white ground floor plan with second floor layout, well-organized and functional space with clear room layouts and labels

Style
floor plan

Related floor plan designs

  • 2D floor plan of a modern office space with dining area, kitchen, hallway, and restroom, featuring clean lines and minimalistic elementsModern Office Space Floor Plan
  • 2D floor plan of a hotel with modern and traditional design elements, featuring various rooms, furniture, and labelsModern Hotel Floor Plan with Mixed Style
  • 2D floor plan of a modern open-plan space with dining and kitchen areas, featuring linework, labels, and measurementsModern Open-Plan Living Space with Dining and Kitchen
  • 2D floor plan of a modern open concept living space with dining and kitchen areas, featuring linework, labels, and measurementsModern Open Concept Living Space with Dining and Kitchen
  • Black and white floor plan of a hotel with various rooms, including a dining area, lounge, and possibly a bar or meeting roomTraditional Hotel Floor Plan with Classic Layout
  • 2D floor plan of a modern building with open areas and enclosed spaces, stairs, and neutral tonesModern Open Plan with Stairs
  • A modern architectural drawing of a building's interior with a top-down view of various rooms including a kitchen dining area living room and bedroomModern Open-Plan Living Space with Kitchen Dining and Bedroom
  • 2D floor plan of a modern house with various rooms, doorways, windows, and furniture detailsModern House Floor Plan with Multiple Rooms

Ground Floor Plan with Second Floor Layout

Shenzhen Biiird Japanese Yakitori Shop

Shenzhen Biiird Japanese Yakitori Shop

Black and white ground floor plan with second floor layout, well-organized and functional space with clear room layouts and labels

Ground Floor Plan with Second Floor Layout

floor plan

Tags

floor-planground-floorsecond-floorlayoutfunctionalorganized

Ground Floor Plan with Second Floor Layout

floor plan

Tags

floor-planground-floorsecond-floorlayoutfunctionalorganized

About this design

Black and white ground floor plan with second floor layout, well-organized and functional space with clear room layouts and labels

Style
floor plan

Related floor plan designs

  • 2D floor plan of a modern office space with dining area, kitchen, hallway, and restroom, featuring clean lines and minimalistic elementsModern Office Space Floor Plan
  • 2D floor plan of a hotel with modern and traditional design elements, featuring various rooms, furniture, and labelsModern Hotel Floor Plan with Mixed Style
  • 2D floor plan of a modern open-plan space with dining and kitchen areas, featuring linework, labels, and measurementsModern Open-Plan Living Space with Dining and Kitchen
  • 2D floor plan of a modern open concept living space with dining and kitchen areas, featuring linework, labels, and measurementsModern Open Concept Living Space with Dining and Kitchen
  • Black and white floor plan of a hotel with various rooms, including a dining area, lounge, and possibly a bar or meeting roomTraditional Hotel Floor Plan with Classic Layout
  • 2D floor plan of a modern building with open areas and enclosed spaces, stairs, and neutral tonesModern Open Plan with Stairs
  • A modern architectural drawing of a building's interior with a top-down view of various rooms including a kitchen dining area living room and bedroomModern Open-Plan Living Space with Kitchen Dining and Bedroom
  • 2D floor plan of a modern house with various rooms, doorways, windows, and furniture detailsModern House Floor Plan with Multiple Rooms