Ground Floor Restaurant Floor Plan with Outdoor Courtyard
Azerbaijan Minimalist Apartment + Gamba Cafe
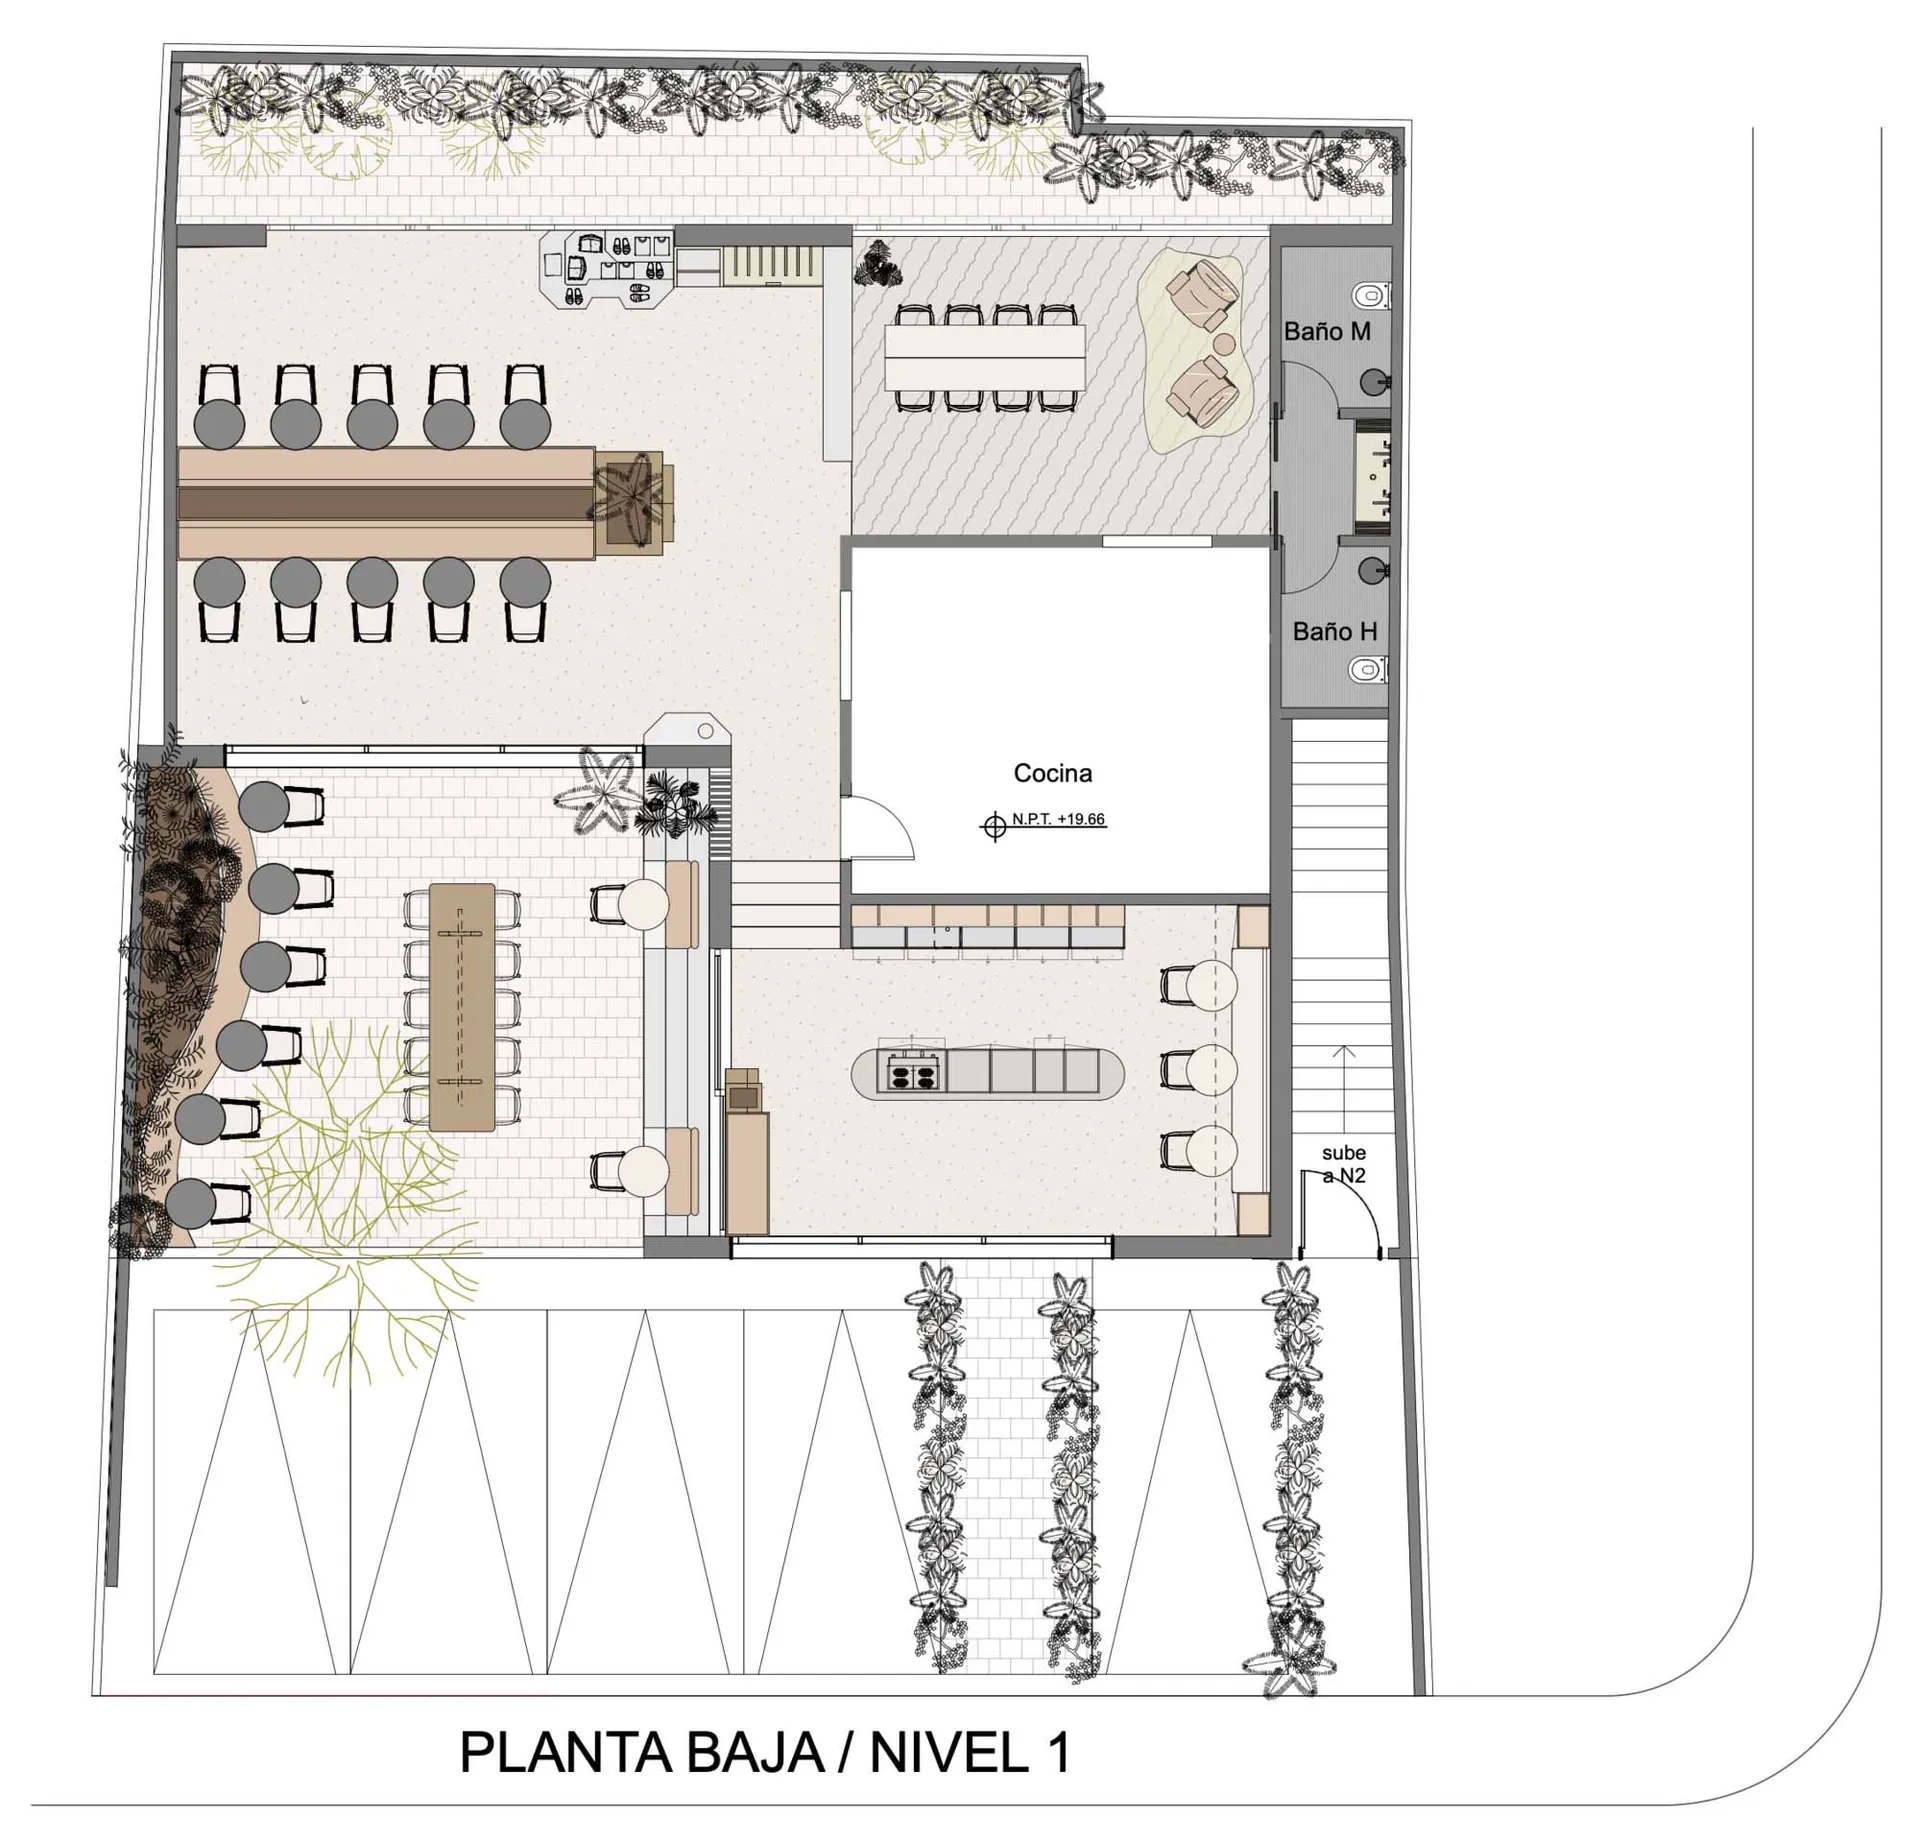
Ground Floor Restaurant Floor Plan with Outdoor Courtyard
floor plan · mixed use · restaurant
Detailed architectural layout showcasing multiple dining zones and lush semi-outdoor seating areas.
Ground Floor Restaurant Floor Plan with Outdoor Courtyard
floor plan · mixed use · restaurant
Detailed architectural layout showcasing multiple dining zones and lush semi-outdoor seating areas.
About this design
This comprehensive ground floor floor plan reveals a thoughtfully designed restaurant layout that seamlessly integrates indoor and outdoor dining experiences. The dominant spatial organization features a large central kitchen labeled 'Cocina' serving as the operational heart, surrounded by multiple distinct dining zones. A long communal table with twelve seats occupies the upper section, while a more intimate rectangular dining setup sits in the lower-left quadrant. The most striking element is the expansive semi-outdoor courtyard defined by brick-patterned flooring and abundant greenery, including mature trees and linear planters that create natural dividers and a tranquil atmosphere. Two restrooms (Baño M and Baño H) are positioned for efficient guest flow. The color palette is minimal and technical, utilizing black lines, grey tones for walls, and soft green accents for vegetation, typical of professional architectural presentations. Natural light appears to flood the courtyard areas while strategic artificial lighting would illuminate the indoor spaces. This layout suits a contemporary restaurant seeking to offer varied dining experiences from lively group gatherings to romantic al fresco meals, making it ideal for urban dining establishments that value connection with nature.
- Style
- floor plan
- Materials
- mixed use
- Subject
- restaurant