Herb Garden Themed Functional Area Schematic

Bookstore Concept Store of Zhuzhou
Herb Garden Themed Functional Area Schematic
floor plan · functional zoning · herb garden themed
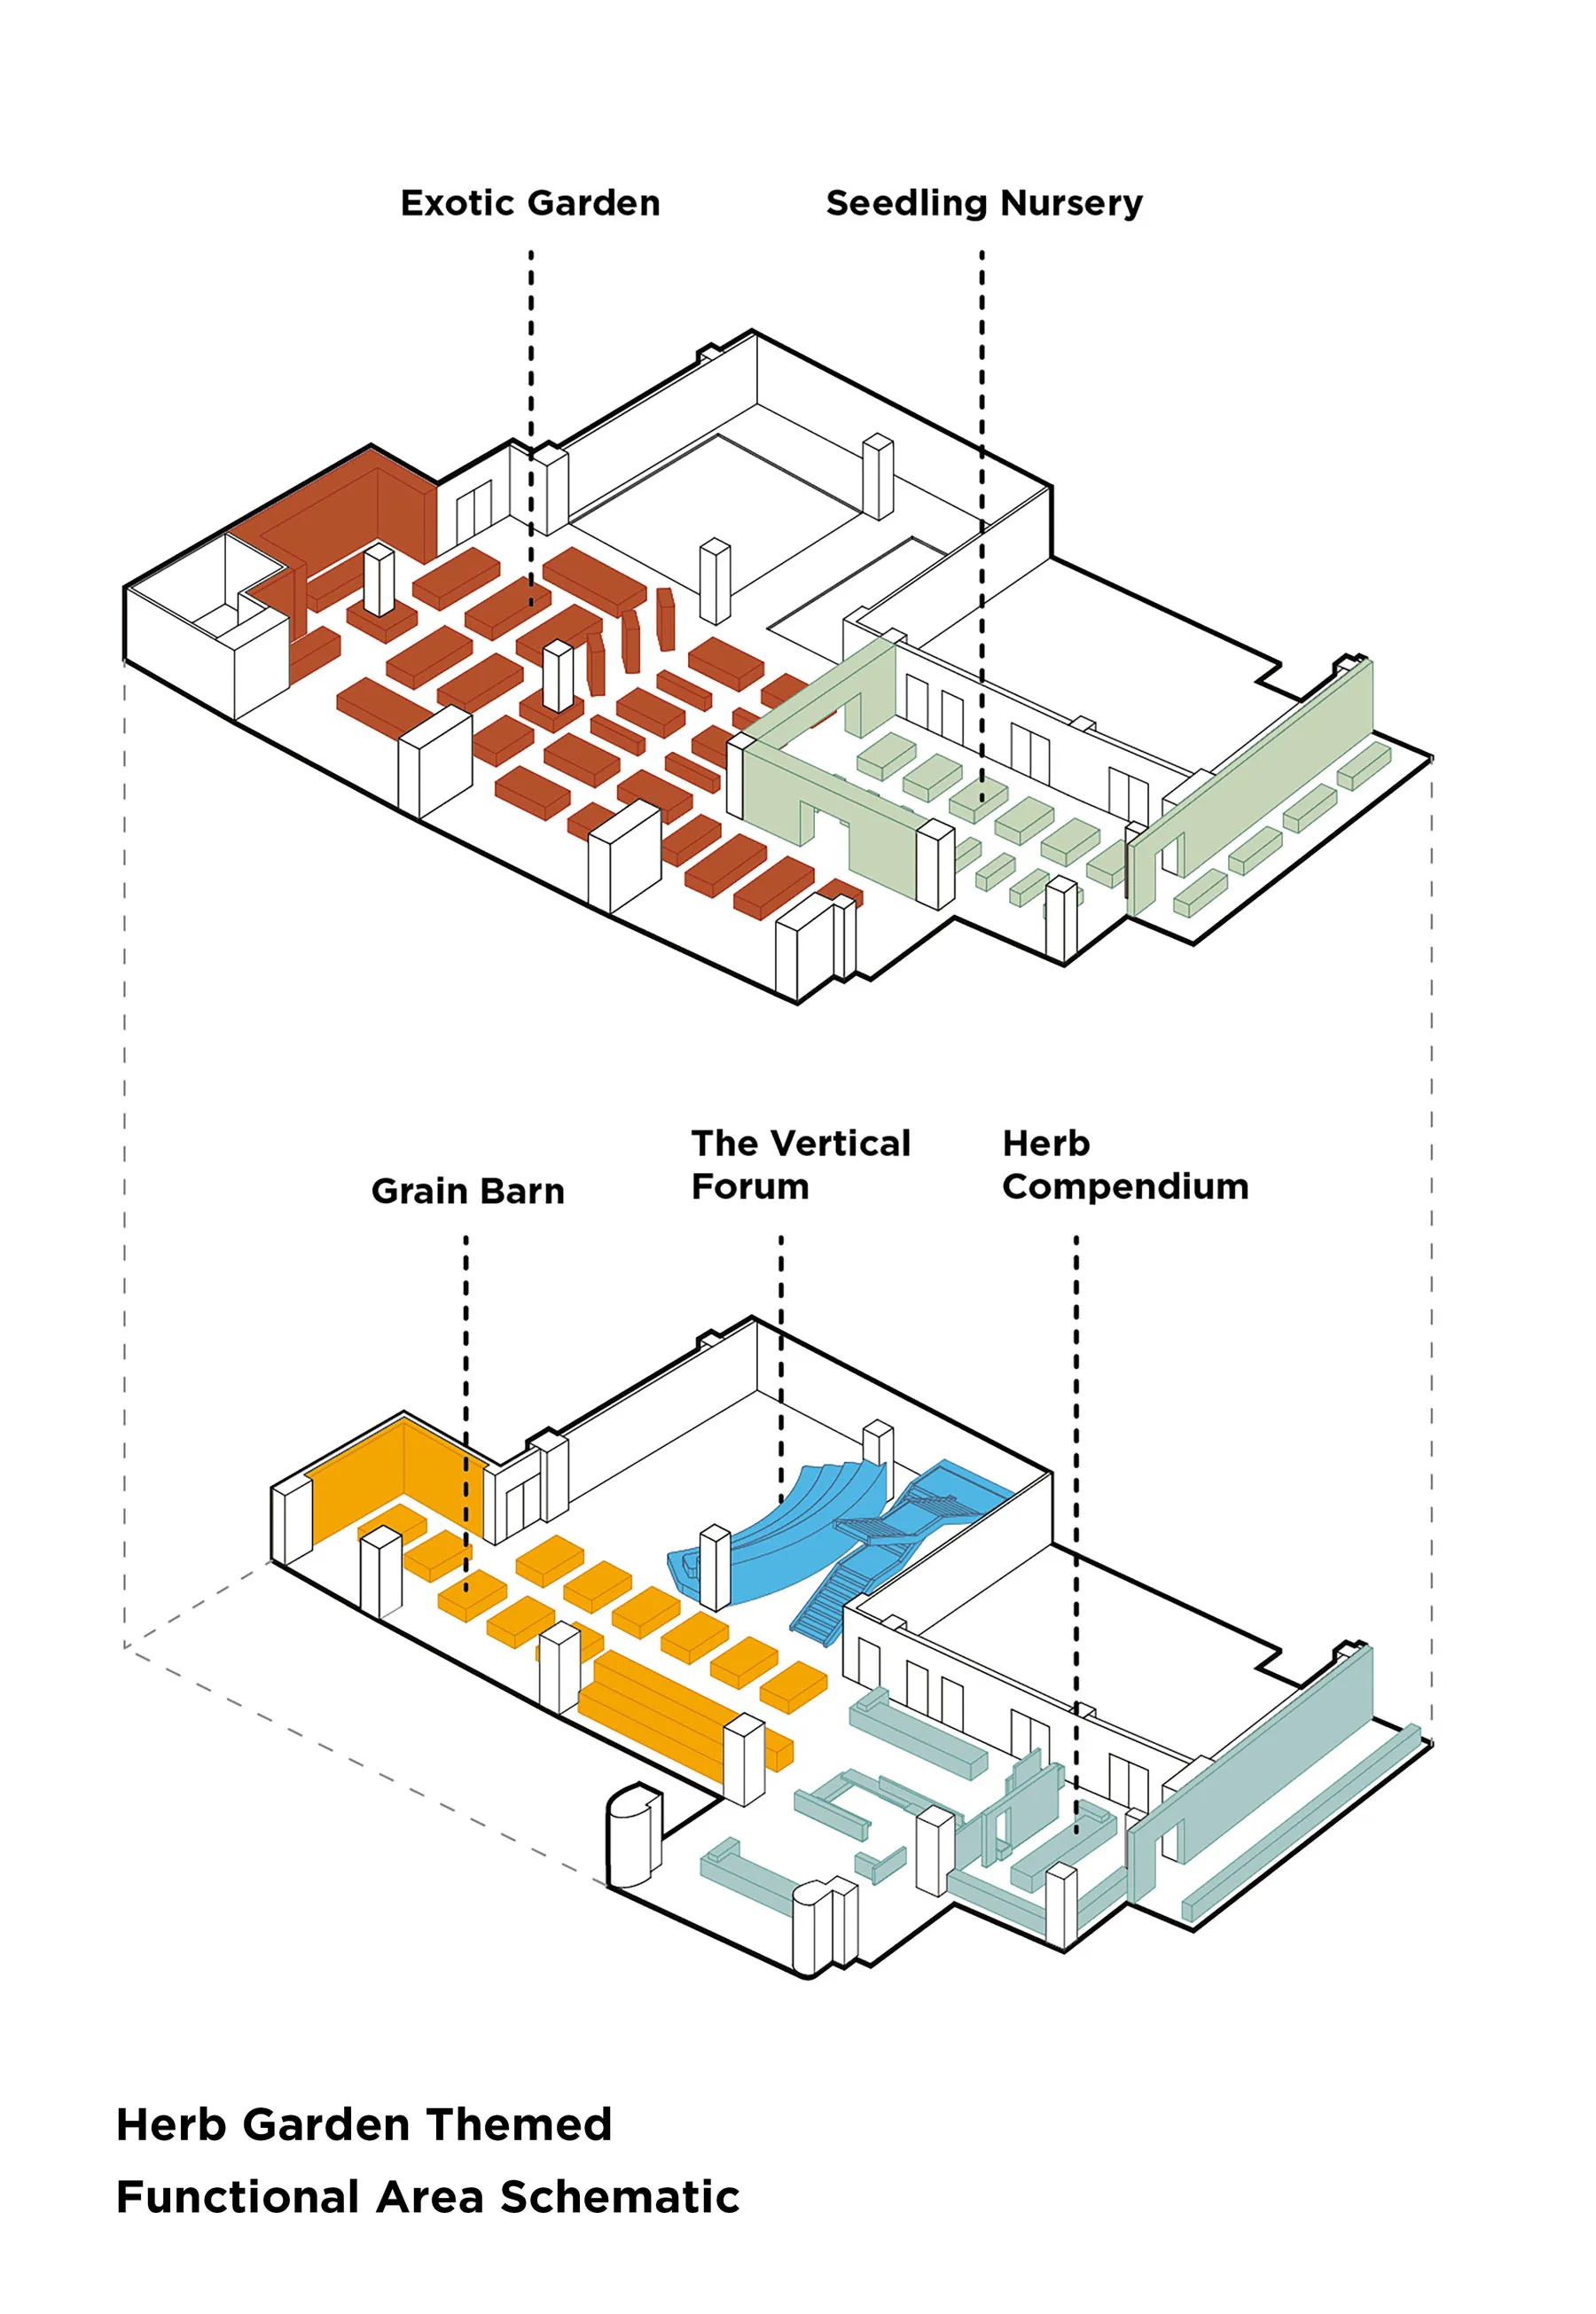
Isometric view of a multi-level cultural complex organized around an herb garden concept with distinct programmatic zones.
Herb Garden Themed Functional Area Schematic
floor plan · functional zoning · herb garden themed
Isometric view of a multi-level cultural complex organized around an herb garden concept with distinct programmatic zones.
About this design
This isometric schematic presents a thoughtfully organized cultural and educational complex centered around an herb garden theme. The dominant color palette uses earthy terracotta orange for the Grain Barn and seating areas, soft sage green for the Herb Compendium and nursery zones, and vibrant cerulean blue for the dramatic Vertical Forum staircase. The spatial layout is divided into two primary levels: the upper floor houses the Exotic Garden and Seedling Nursery with warm orange modular seating, while the lower level features the Grain Barn, a striking blue amphitheater-style Vertical Forum, and the Herb Compendium. Materials are represented through flat color blocking with clean white structural walls and simple block forms suggesting furniture and partitions. The overall mood is educational, organized, and nature-inspired, creating an intuitive flow between indoor exhibition spaces and garden-related programming. This design approach is ideal for botanical education centers, sustainable living museums, or community cultural hubs that aim to connect visitors with herbal traditions and ecological awareness.
- Style
- floor plan
- Materials
- functional zoning
- Subject
- herb garden themed