FeelDesign LogoFeelDesign

Higold Hardware Energy Hall Floor Plan

N

New HIGOLD Brave High Energy Hall 3.0Plus
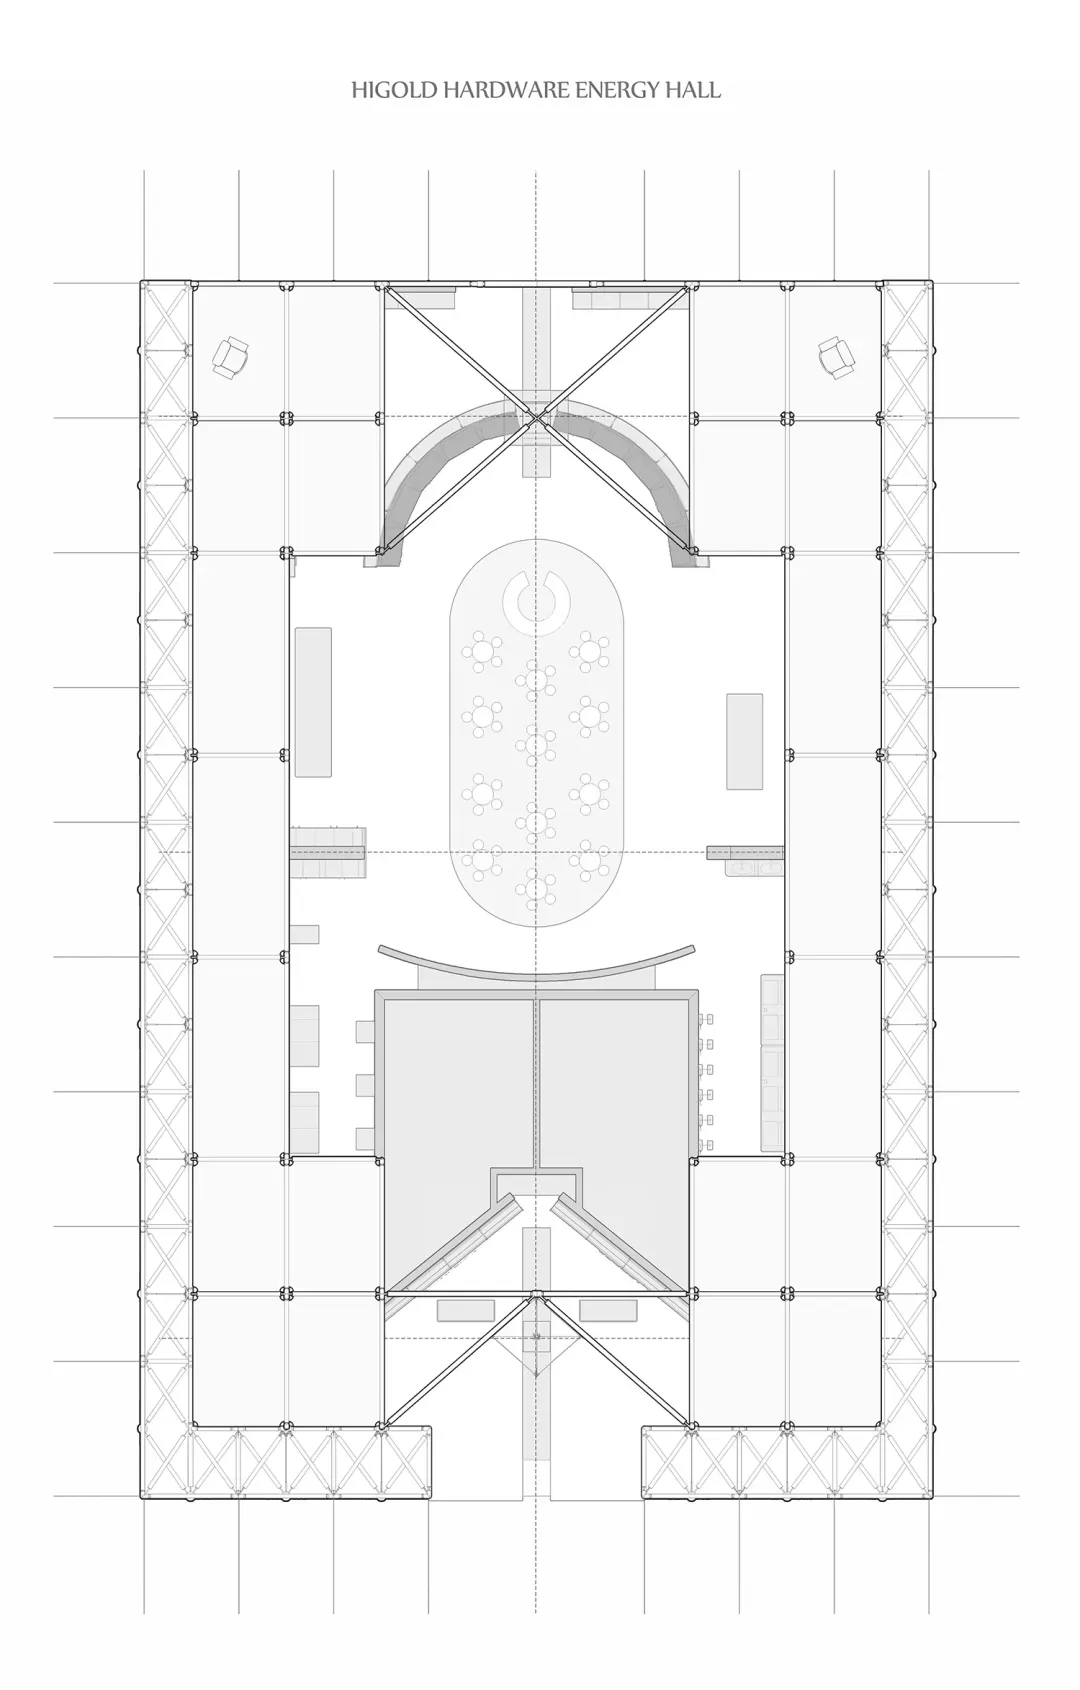
Black and white technical floor plan of the Higold Hardware Energy Hall, displaying an oval central atrium, stage area, seating arrangements, and prominent X-shaped steel roof trusses.

Higold Hardware Energy Hall Floor Plan

floor plan · steel truss · energy hall

Architectural blueprint showcasing the symmetrical layout and dramatic structural trusses of the Higold Hardware Energy Hall.

Tags

floor-planenergy-hallsteel-trussoval-atriumsymmetrical-layout

Higold Hardware Energy Hall Floor Plan

floor plan · steel truss · energy hall

Architectural blueprint showcasing the symmetrical layout and dramatic structural trusses of the Higold Hardware Energy Hall.

Tags

floor-planenergy-hallsteel-trussoval-atriumsymmetrical-layout

About this design

This technical floor plan reveals the sophisticated spatial organization of the Higold Hardware Energy Hall. The dominant design language features a striking symmetrical layout with a large oval-shaped central atrium that serves as the visual and functional heart of the building. The most distinctive element is the complex system of steel roof trusses forming dramatic X-shaped patterns across the upper portion of the hall, creating both structural integrity and architectural interest. The plan shows a generous stage area at the bottom with a curved backdrop, flanked by tiered seating or exhibition zones. Multiple entry points and circulation paths are carefully integrated along the perimeter. The monochromatic line drawing emphasizes the precision of the architectural detailing and the interplay between solid walls, open spaces, and structural framework. This design suits corporate events, product launches, exhibitions, and large-scale presentations for a modern hardware or manufacturing brand, offering both grandeur and functional flexibility.

Style
floor plan
Materials
steel truss
Subject
energy hall

Palette

white #F9F9F9

How to get this look

  • Utilize bold X-shaped or geometric steel roof trusses as both structural and visual focal points
  • Incorporate a large oval or circular central atrium to create a dramatic sense of space
  • Design symmetrical layouts that balance stage/presentation areas with surrounding circulation and seating
  • Use clean technical line work with minimal color to emphasize architectural precision
Related floor plan designs

  • 2D floor plan of a hillside house with various rooms, including a living area, kitchen, and bedroom, with trees in the backgroundHillside House Floor Plan with Multi-Level Spaces
  • Detailed architectural floor plan of a modern multi-level hillside villa featuring bedroom suites, living areas, terraces, and extensive outdoor landscaping with trees.Hillside Villa Upper Floor Plan with Cantilevered Volumes
  • A detailed 2D architectural drawing of Hotel Adriatic's floor plan, showing room layouts and dimensions.Hotel Adriatic Floor Plan
  • 2D floor plan of a hotel with a brown and white color scheme, featuring a bedroom, living room, and dining areaHotel Floor Plan with Brown and White Scheme
  • Integrate curved architectural elements to contrast with the rigid geometry of the trusses
  • 2D architectural drawing of a hotel with multiple rooms, walls, doors, windows, stairs, and decorative starsHotel Floor Plan with Decorative Stars
  • 2D hotel floor plan with labeled rooms, doors, windows, and furniture, featuring English and Chinese text, with guests and staff presentHotel Floor Plan with Guest Spaces
  • Black and white floor plan of a hotel with various rooms and spaces, including a lobby and dining areaHotel Floor Plan with Modern Layout
  • Monochrome architectural ground floor plan of a luxury hotel featuring a spacious central courtyard, labeled rooms including elevator lobby, hotel reception, restaurant, outdoor seating, bathrooms, mechanical rooms and kitchen.Hotel Ground Floor Plan with Central Courtyard