FeelDesign LogoFeelDesign

Hotel Architecture Layout

Minimalist Floor Plan Project
Minimalist Floor Plan Project

Floor plan of a hotel

Hotel Architecture Layout

architecture · paper · hotel floor plan

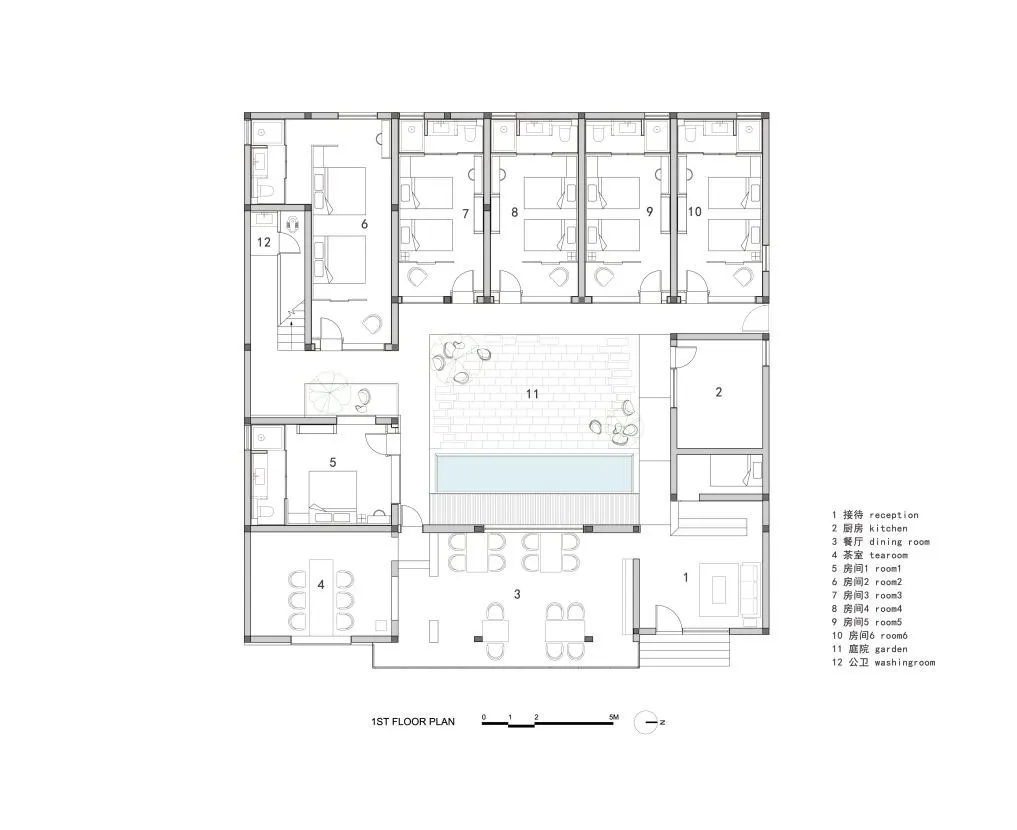
This is the first floor plan of a hotel showcasing various rooms, a dining room, a kitchen, and a reception area.

Tags

hotelarchitectureroomsfloor planlayout

Hotel Architecture Layout

architecture · paper · hotel floor plan

This is the first floor plan of a hotel showcasing various rooms, a dining room, a kitchen, and a reception area.

Tags

hotelarchitectureroomsfloor planlayout

About this design

Floor plan of a hotel

Style
architecture
Materials
paper
Subject
hotel floor plan

Related architecture designs

  • Modern architectural building exterior with glass windowsModern Building Glass Windows
  • A spacious café with white fabric-covered umbrellas, metal chairs, stone flooring, and wooden tables.Architectural Cafe Umbrellas
  • Floor plan of a multi-story commercial building with open plan office spaces, meeting rooms, and exterior balconies.Multi-Story Commercial Interior Plan
  • An architectural drawing of an industrial indoor space with structural beams.Industrial Indoor Space Architecture Structural Be
  • Outdoor seating area of a modern cafe with concrete floor, glass windows, and metal umbrellas.Modern Cafe Concrete Glass Metal
  • Modern residential balcony with metal stairs and glass railingModern Residential Metal & Glass Balcony
  • A rooftop dining table set with wine glasses and plates, overlooking a cityscape under a clear sky.Urban Rooftop Dining
  • A close-up of an industrial-style kitchen with a metallic door featuring gauges.Industrial Kitchen Metal Door

Hotel Architecture Layout

Minimalist Floor Plan Project

Minimalist Floor Plan Project

Floor plan of a hotel

Hotel Architecture Layout

architecture · paper · hotel floor plan

This is the first floor plan of a hotel showcasing various rooms, a dining room, a kitchen, and a reception area.

Tags

hotelarchitectureroomsfloor planlayout

Hotel Architecture Layout

architecture · paper · hotel floor plan

This is the first floor plan of a hotel showcasing various rooms, a dining room, a kitchen, and a reception area.

Tags

hotelarchitectureroomsfloor planlayout

About this design

Floor plan of a hotel

Style
architecture
Materials
paper
Subject
hotel floor plan

Related architecture designs

  • Modern architectural building exterior with glass windowsModern Building Glass Windows
  • A spacious café with white fabric-covered umbrellas, metal chairs, stone flooring, and wooden tables.Architectural Cafe Umbrellas
  • Floor plan of a multi-story commercial building with open plan office spaces, meeting rooms, and exterior balconies.Multi-Story Commercial Interior Plan
  • An architectural drawing of an industrial indoor space with structural beams.Industrial Indoor Space Architecture Structural Be
  • Outdoor seating area of a modern cafe with concrete floor, glass windows, and metal umbrellas.Modern Cafe Concrete Glass Metal
  • Modern residential balcony with metal stairs and glass railingModern Residential Metal & Glass Balcony
  • A rooftop dining table set with wine glasses and plates, overlooking a cityscape under a clear sky.Urban Rooftop Dining
  • A close-up of an industrial-style kitchen with a metallic door featuring gauges.Industrial Kitchen Metal Door