FeelDesign LogoFeelDesign

Interior Design Floor Plan

Contemporary Living Room Concept
Contemporary Living Room Concept

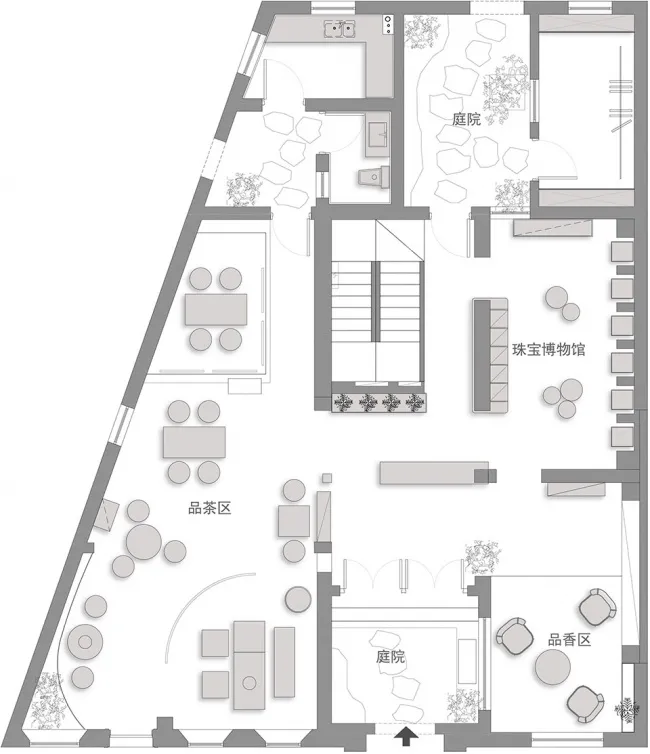
A detailed indoor space layout with designated areas such as a品茶区, 珠宝博物馆, and庭院.

Interior Design Floor Plan

floor plan · paper · interior design

Indoor space features distinct zones designed for specific activities, including a品茶区, 珠宝博物馆, and庭院.

Tags

floor-planinterior-designindoor-spacedesign-layoutarea-zones

Interior Design Floor Plan

floor plan · paper · interior design

Indoor space features distinct zones designed for specific activities, including a品茶区, 珠宝博物馆, and庭院.

Tags

floor-planinterior-designindoor-spacedesign-layoutarea-zones

About this design

A detailed indoor space layout with designated areas such as a品茶区, 珠宝博物馆, and庭院.

Style
floor plan
Materials
paper
Subject
interior design

Related floor plan designs

  • Empty white room with two staircases leading upwards, suggesting multiple levels or floorsEmpty White Space with Double Staircase
  • 2D floor plan of a modern home with various rooms, including a living area, dining area, kitchen, and bedroom, featuring multiple chairs and a functional layoutModern Home Floor Plan with Gathering Spaces
  • Architectural drawing of a house with a floor plan layout, furniture, trees, and a deck, showcasing different rooms and a living areaModern House Floor Plan with Outdoor Space
  • 2D floor plan of a modern restaurant with labeled rooms and spaces, featuring clean lines and minimalist designModern Restaurant Floor Plan
  • 2D floor plan with various rooms and linework, no distinct materials or colors visibleSimple Functional Building Floor Plan
  • Architectural drawing of a modern home with multiple rooms, kitchen area, and people presentModern Functional Home with Multiple Rooms
  • 2D floor plan with modern architecture, featuring open areas, smaller rooms, and concrete floors and wallsModern Open Floor Plan with Concrete Features
  • Black and white floor plan of a house with various rooms, open spaces, and enclosed areasClassic House Floor Plan with Open Layout

Interior Design Floor Plan

Contemporary Living Room Concept

Contemporary Living Room Concept

A detailed indoor space layout with designated areas such as a品茶区, 珠宝博物馆, and庭院.

Interior Design Floor Plan

floor plan · paper · interior design

Indoor space features distinct zones designed for specific activities, including a品茶区, 珠宝博物馆, and庭院.

Tags

floor-planinterior-designindoor-spacedesign-layoutarea-zones

Interior Design Floor Plan

floor plan · paper · interior design

Indoor space features distinct zones designed for specific activities, including a品茶区, 珠宝博物馆, and庭院.

Tags

floor-planinterior-designindoor-spacedesign-layoutarea-zones

About this design

A detailed indoor space layout with designated areas such as a品茶区, 珠宝博物馆, and庭院.

Style
floor plan
Materials
paper
Subject
interior design

Related floor plan designs

  • Empty white room with two staircases leading upwards, suggesting multiple levels or floorsEmpty White Space with Double Staircase
  • 2D floor plan of a modern home with various rooms, including a living area, dining area, kitchen, and bedroom, featuring multiple chairs and a functional layoutModern Home Floor Plan with Gathering Spaces
  • Architectural drawing of a house with a floor plan layout, furniture, trees, and a deck, showcasing different rooms and a living areaModern House Floor Plan with Outdoor Space
  • 2D floor plan of a modern restaurant with labeled rooms and spaces, featuring clean lines and minimalist designModern Restaurant Floor Plan
  • 2D floor plan with various rooms and linework, no distinct materials or colors visibleSimple Functional Building Floor Plan
  • Architectural drawing of a modern home with multiple rooms, kitchen area, and people presentModern Functional Home with Multiple Rooms
  • 2D floor plan with modern architecture, featuring open areas, smaller rooms, and concrete floors and wallsModern Open Floor Plan with Concrete Features
  • Black and white floor plan of a house with various rooms, open spaces, and enclosed areasClassic House Floor Plan with Open Layout