FeelDesign LogoFeelDesign

Industrial Building with Metal Pipe Feature

Seoul Minimalist Cafe Obo
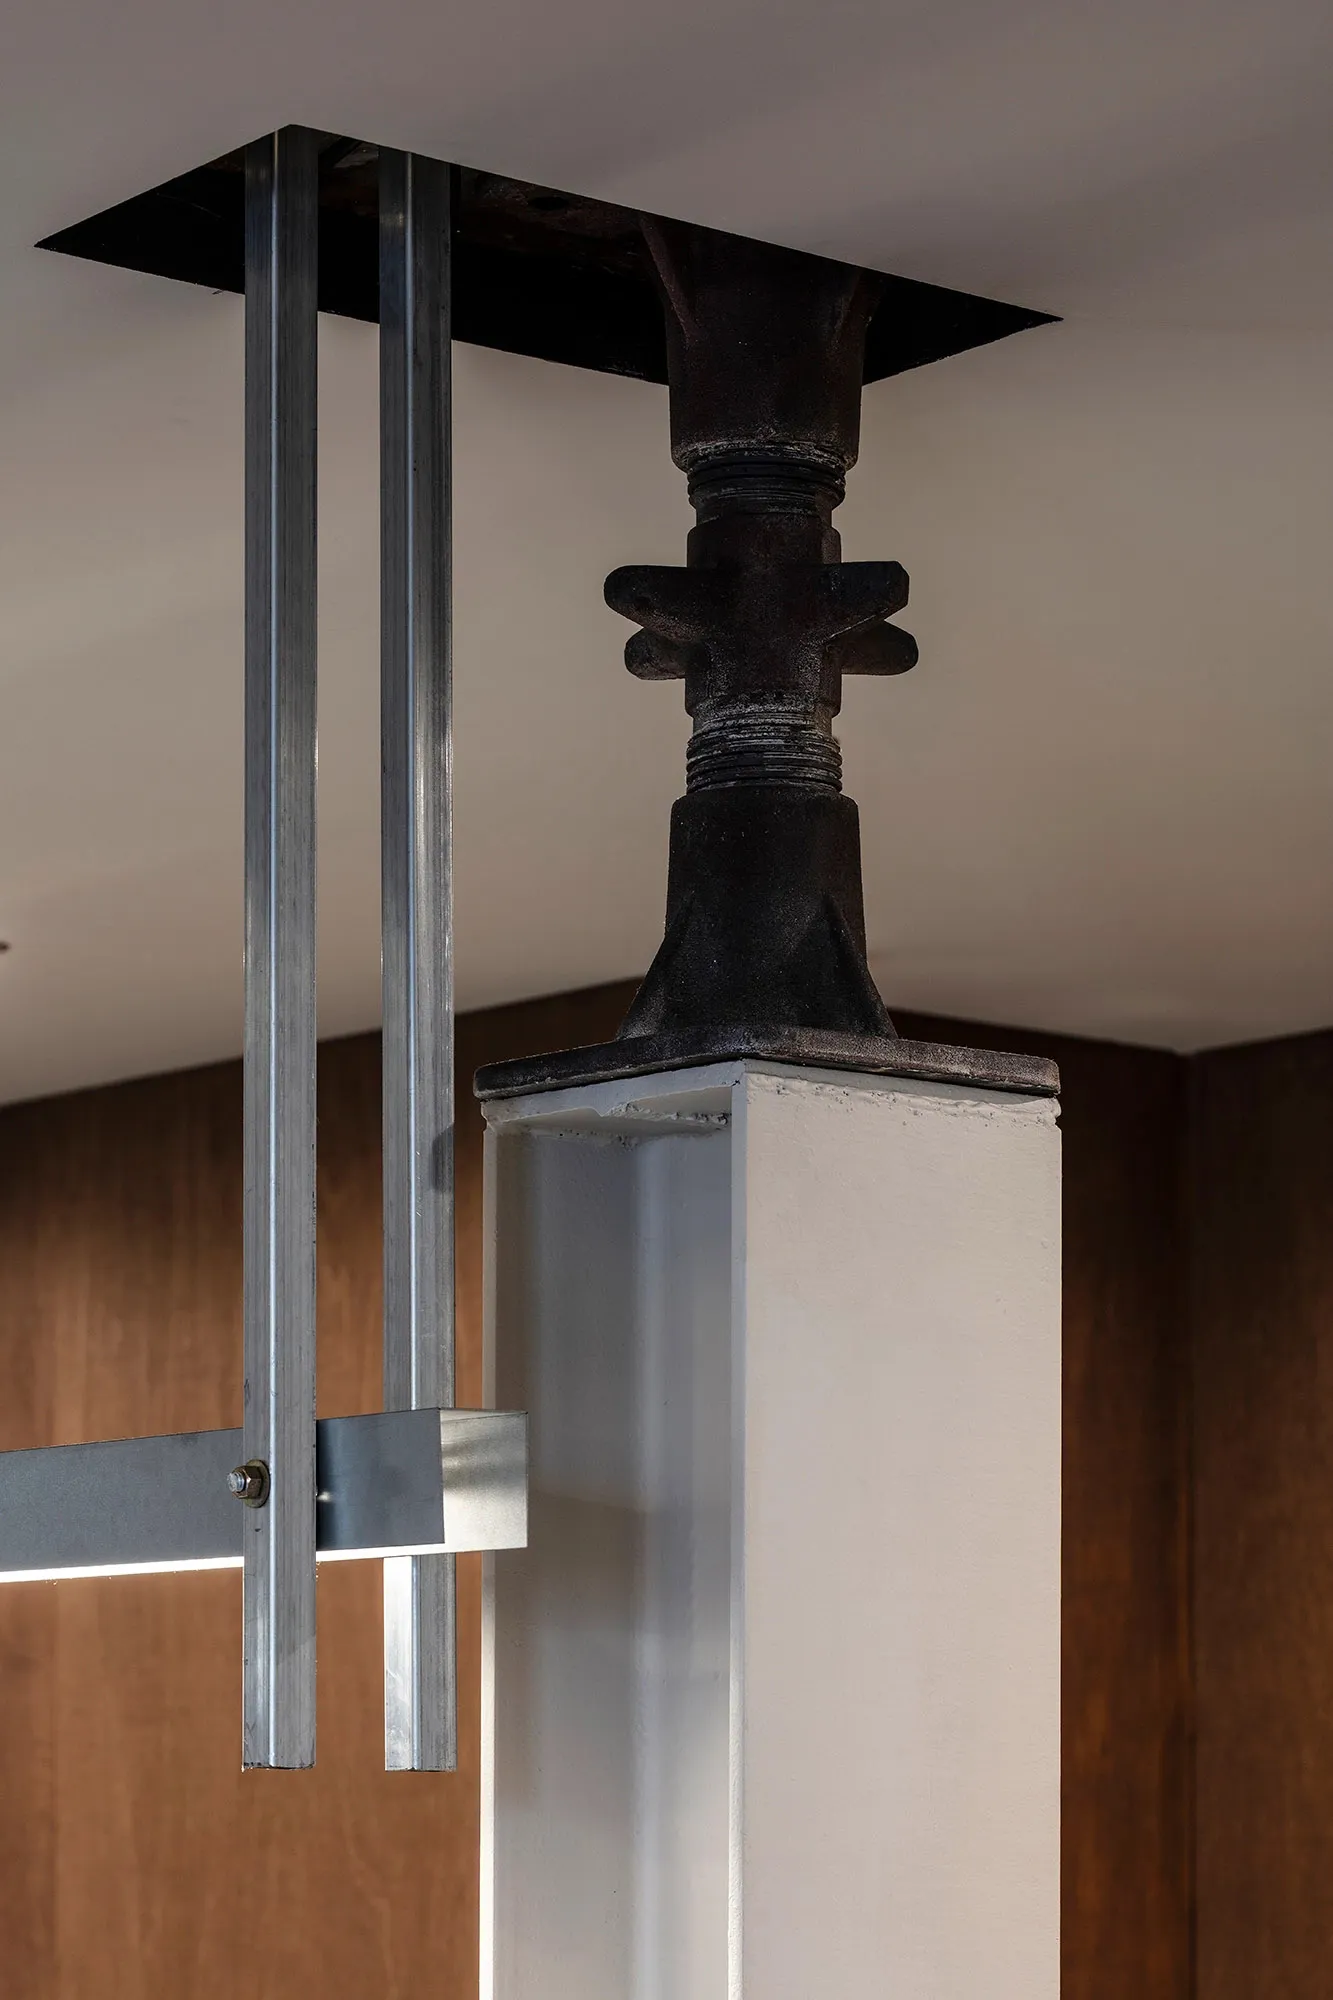
Seoul Minimalist Cafe Obo

A 2D floor plan featuring a metal pipe on a wall, with linework, labels, and measurements

Industrial Building with Metal Pipe Feature

floor plan

Industrial Building with Metal Pipe Feature

Tags

industrialblueprintlineworklabelsmeasurementsmetalpipe

Industrial Building with Metal Pipe Feature

floor plan

Industrial Building with Metal Pipe Feature

Tags

industrialblueprintlineworklabelsmeasurementsmetalpipe

About this design

A 2D floor plan featuring a metal pipe on a wall, with linework, labels, and measurements

Style
floor plan

Related floor plan designs

  • A detailed indoor space layout with designated areas such as a品茶区, 珠宝博物馆, and庭院.Interior Design Floor Plan
  • Black and white architectural floor layout plan of a modern villa featuring multiple courtyards, living areas, dining spaces, and detailed landscaping elements at 1:40 scale.Irregular Villa Floor Layout Plan with Courtyard Integration
  • Isometric architectural line drawing of a commercial kitchen featuring a central cooking island, multiple storage units, and pass-through service counter.Isometric Commercial Kitchen Layout with Central Island
  • Isometric architectural line drawing of a modern minimalist kitchen floor plan featuring a large central island, cabinetry, and multiple access points.Isometric Kitchen Floor Plan with Central Island
  • Isometric architectural drawing of a modern house floor plan featuring a prominent black rectangular core containing stairs and services, surrounded by open living spaces with grid-patterned windows.Isometric Modern House Floor Plan with Bold Black Core
  • Isometric 3D view of an office floor plan displayed on a grey grid base, showing partitioned workspaces and circulation paths.Isometric Office Floor Plan with Grid Base
  • Monochrome isometric architectural site plan showing an elongated rectangular plot with two protruding building masses connected by a narrow corridor.Isometric Site Plan with Linear Building Forms
  • Technical floor plan drawing of a modern Italian restaurant including dining hall, bar counter, restrooms, storage, and rooftop terrace with north orientation indicator.Italian Restaurant Floor Plan with Rooftop Terrace