Isometric Commercial Kitchen Layout with Central Island
43㎡
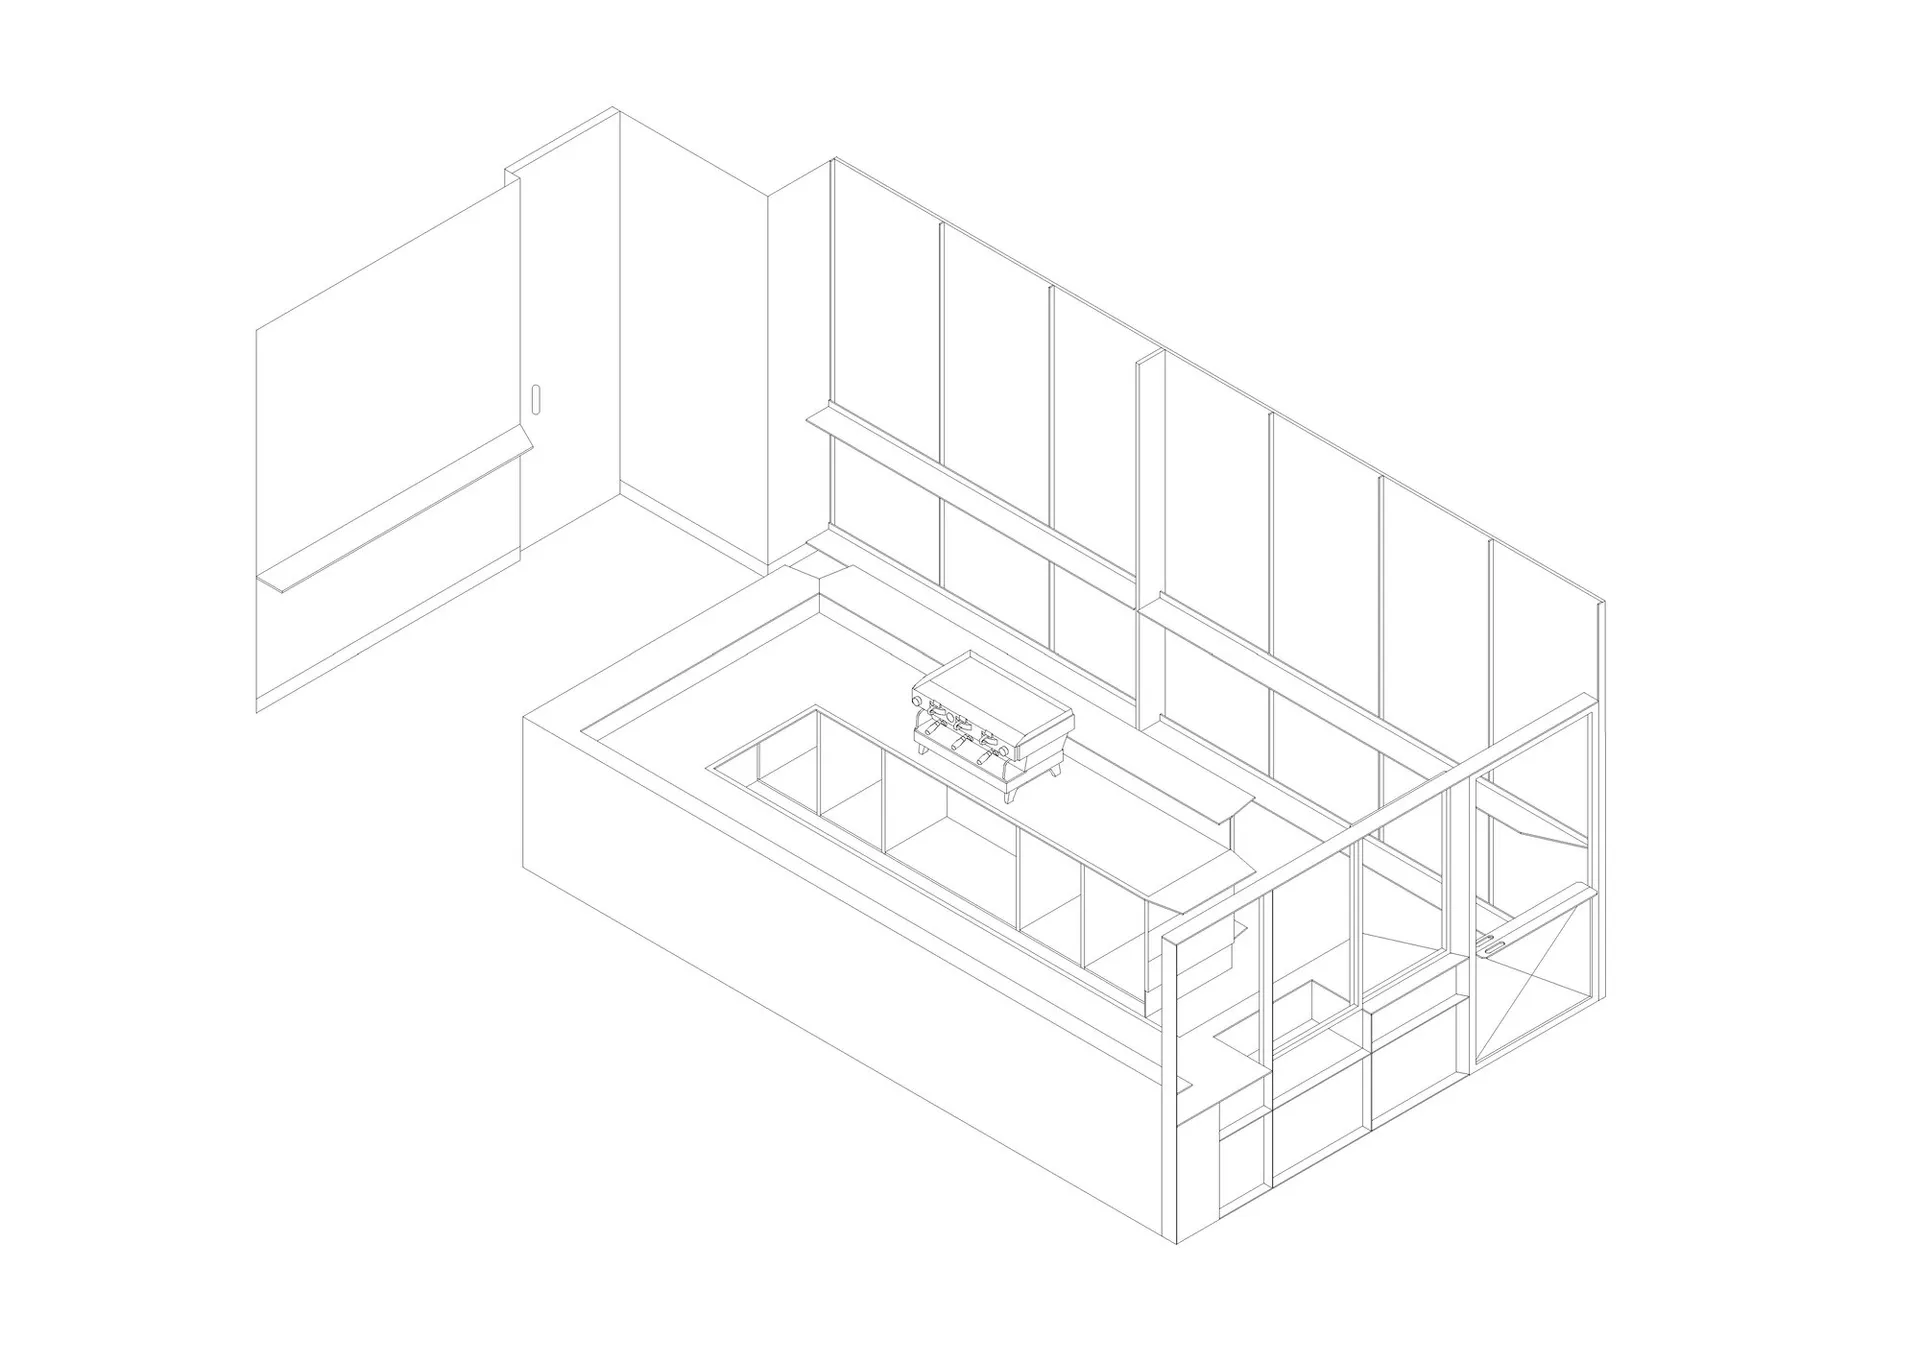
Isometric Commercial Kitchen Layout with Central Island
floor plan · minimal linework · commercial kitchen
Clean architectural line drawing showcasing an efficient commercial kitchen workflow.
Isometric Commercial Kitchen Layout with Central Island
floor plan · minimal linework · commercial kitchen
Clean architectural line drawing showcasing an efficient commercial kitchen workflow.
About this design
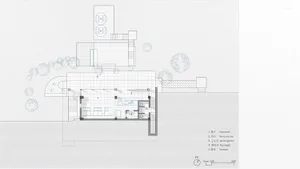
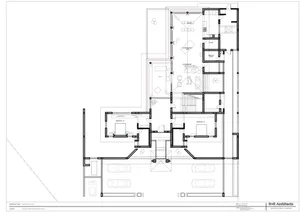
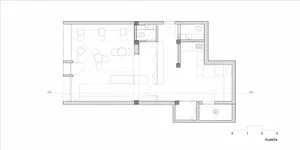
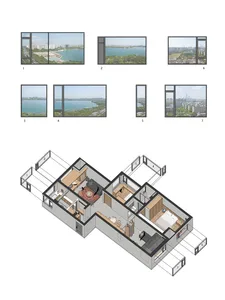
This isometric architectural drawing presents a meticulously planned commercial kitchen with a dominant minimalist monochrome palette. The spatial layout centers around a large rectangular island that houses the primary cooking station, complete with a built-in range and overhead ventilation. Surrounding the island are generous lower cabinets and open shelving systems designed for high-volume storage and quick access. A long pass-through counter runs along the front, facilitating efficient service to the adjacent dining area. The design emphasizes clean lines, uncluttered circulation paths, and maximized workspace. Natural light appears to enter from the large openings on the right, creating a bright and focused working environment. This layout would perfectly suit a café, bakery, or boutique restaurant requiring an organized back-of-house operation with excellent workflow from preparation to service.
- Style
- floor plan
- Materials
- minimal linework
- Subject
- commercial kitchen
Palette
How to get this look
- Use precise isometric angles (30 degrees) to create depth in architectural drawings
- Maintain consistent line weight to emphasize clean, professional presentation
- Position the main cooking island centrally to optimize workflow visibility
- Incorporate ample under-counter storage and overhead shelving in the layout
- Design clear circulation paths between the cooking zone and service counter