Irregular Villa Floor Layout Plan with Courtyard Integration
Chongqing Monster Coffee
Irregular Villa Floor Layout Plan with Courtyard Integration
floor plan · architectural drawing · residential layout
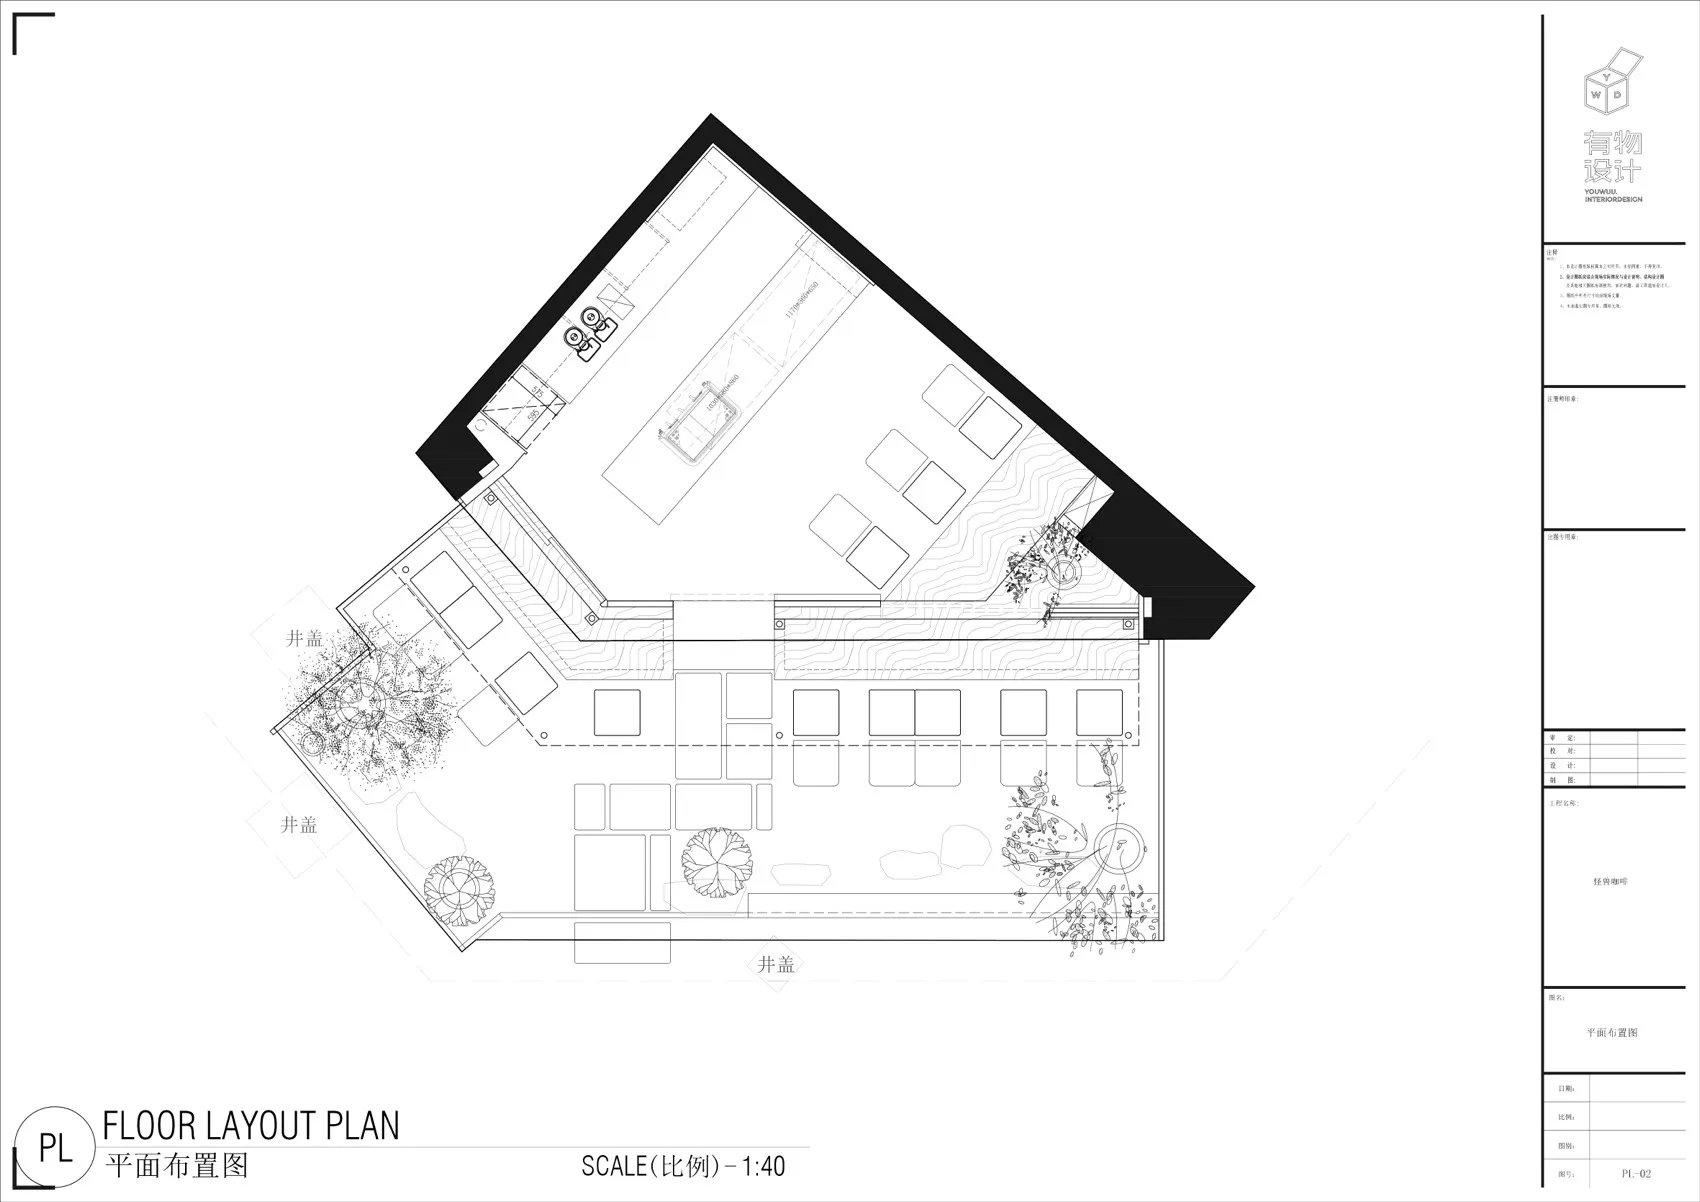
Architectural floor plan showcasing a distinctive angular layout with multiple internal courtyards and fluid spatial connections.
Irregular Villa Floor Layout Plan with Courtyard Integration
floor plan · architectural drawing · residential layout
Architectural floor plan showcasing a distinctive angular layout with multiple internal courtyards and fluid spatial connections.
About this design
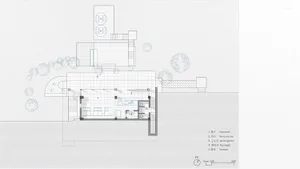
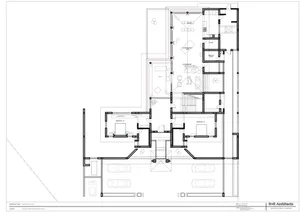
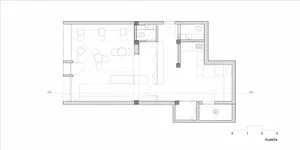
This technical floor layout plan reveals a sophisticated residential design characterized by an irregular, angular building footprint that artfully integrates multiple outdoor courtyards into the living experience. The dominant spatial strategy employs a series of interconnected zones flowing around three distinct courtyard areas featuring detailed landscaping with trees and shrubs. The layout demonstrates careful zoning with what appears to be a large open living and dining area, multiple private rooms, and a prominent central kitchen island. Natural light penetration is maximized through the strategic placement of courtyards that act as light wells. The monochromatic line drawing uses varying line weights to distinguish structural elements, furniture placement, and landscaping details. This type of layout particularly suits families seeking a harmonious balance between indoor comfort and outdoor connection, or homeowners who appreciate contemporary architecture that blurs the boundary between built form and nature. The thoughtful circulation paths and spatial hierarchy suggest a design focused on both functionality and experiential quality.
- Style
- floor plan
- Materials
- architectural drawing
- Subject
- residential layout
Palette
How to get this look
- Work with an architect to develop an irregular building footprint that creates natural courtyards within the floor plan
- Incorporate multiple internal courtyards with strategic landscaping to bring nature into the home
- Use varying line weights in technical drawings to clearly differentiate structural walls, furniture, and planting areas