FeelDesign LogoFeelDesign

Industrial Floor Plan

Stunning Retail Concept
Stunning Retail Concept

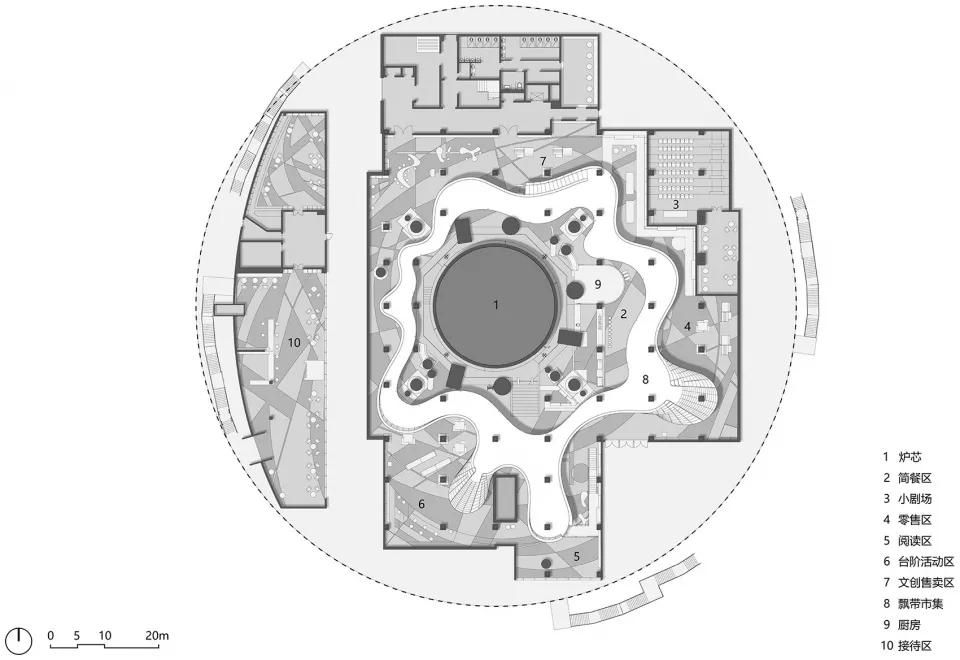
An industrial-style architectural floor plan depicting various functional zones within a building.

Industrial Floor Plan

industrial · mixed media · floor plan

An industrial-style architectural floor plan showing various functional spaces within a building.

Tags

architectureindustrialfloor-plantechnical-planengineering

Industrial Floor Plan

industrial · mixed media · floor plan

An industrial-style architectural floor plan showing various functional spaces within a building.

Tags

architectureindustrialfloor-plantechnical-planengineering

About this design

An industrial-style architectural floor plan depicting various functional zones within a building.

Style
industrial
Materials
mixed media
Subject
floor plan

Related industrial designs

  • Industrial steel frame and tabletop of a table designIndustrial Table Steel Frame
  • Industrial-style coffee shop interior featuring a sleek concrete counter with a coffee brewing equipment.Industrial Coffee Shop Concrete Counter
  • Industrial-style restaurant interior with wooden tables, metal chairs, and tiled floor.Industrial Restaurant Wood Metal Tile
  • Modern industrial restaurant interior with tile flooring, bar counter, and chairs.Modern Industrial Restaurant with Tile Flooring
  • Industrial-style cafe interior with brick walls, tiled mosaic backsplash, wooden seating, and metal furniture.Industrial Cafe Interior
  • Industrial-style restaurant with a brown couch, potted plant, and framed art hanging on the wall.Industrial Restaurant Brown Couch
  • Industrial-style restaurant interior with rustic wooden furniture, mismatched table settings, and vintage decorIndustrial Restaurant Interior
  • A spacious, industrial-style restaurant with wooden tables, metal chairs, concrete flooring, and ceramic tiles.Industrial Restaurant

Industrial Floor Plan

Stunning Retail Concept

Stunning Retail Concept

An industrial-style architectural floor plan depicting various functional zones within a building.

Industrial Floor Plan

industrial · mixed media · floor plan

An industrial-style architectural floor plan showing various functional spaces within a building.

Tags

architectureindustrialfloor-plantechnical-planengineering

Industrial Floor Plan

industrial · mixed media · floor plan

An industrial-style architectural floor plan showing various functional spaces within a building.

Tags

architectureindustrialfloor-plantechnical-planengineering

About this design

An industrial-style architectural floor plan depicting various functional zones within a building.

Style
industrial
Materials
mixed media
Subject
floor plan

Related industrial designs

  • Industrial steel frame and tabletop of a table designIndustrial Table Steel Frame
  • Industrial-style coffee shop interior featuring a sleek concrete counter with a coffee brewing equipment.Industrial Coffee Shop Concrete Counter
  • Industrial-style restaurant interior with wooden tables, metal chairs, and tiled floor.Industrial Restaurant Wood Metal Tile
  • Modern industrial restaurant interior with tile flooring, bar counter, and chairs.Modern Industrial Restaurant with Tile Flooring
  • Industrial-style cafe interior with brick walls, tiled mosaic backsplash, wooden seating, and metal furniture.Industrial Cafe Interior
  • Industrial-style restaurant with a brown couch, potted plant, and framed art hanging on the wall.Industrial Restaurant Brown Couch
  • Industrial-style restaurant interior with rustic wooden furniture, mismatched table settings, and vintage decorIndustrial Restaurant Interior
  • A spacious, industrial-style restaurant with wooden tables, metal chairs, concrete flooring, and ceramic tiles.Industrial Restaurant