Low-Density Residential Master Plan with Extensive Greenery
Portugal Comporta Beach Resort
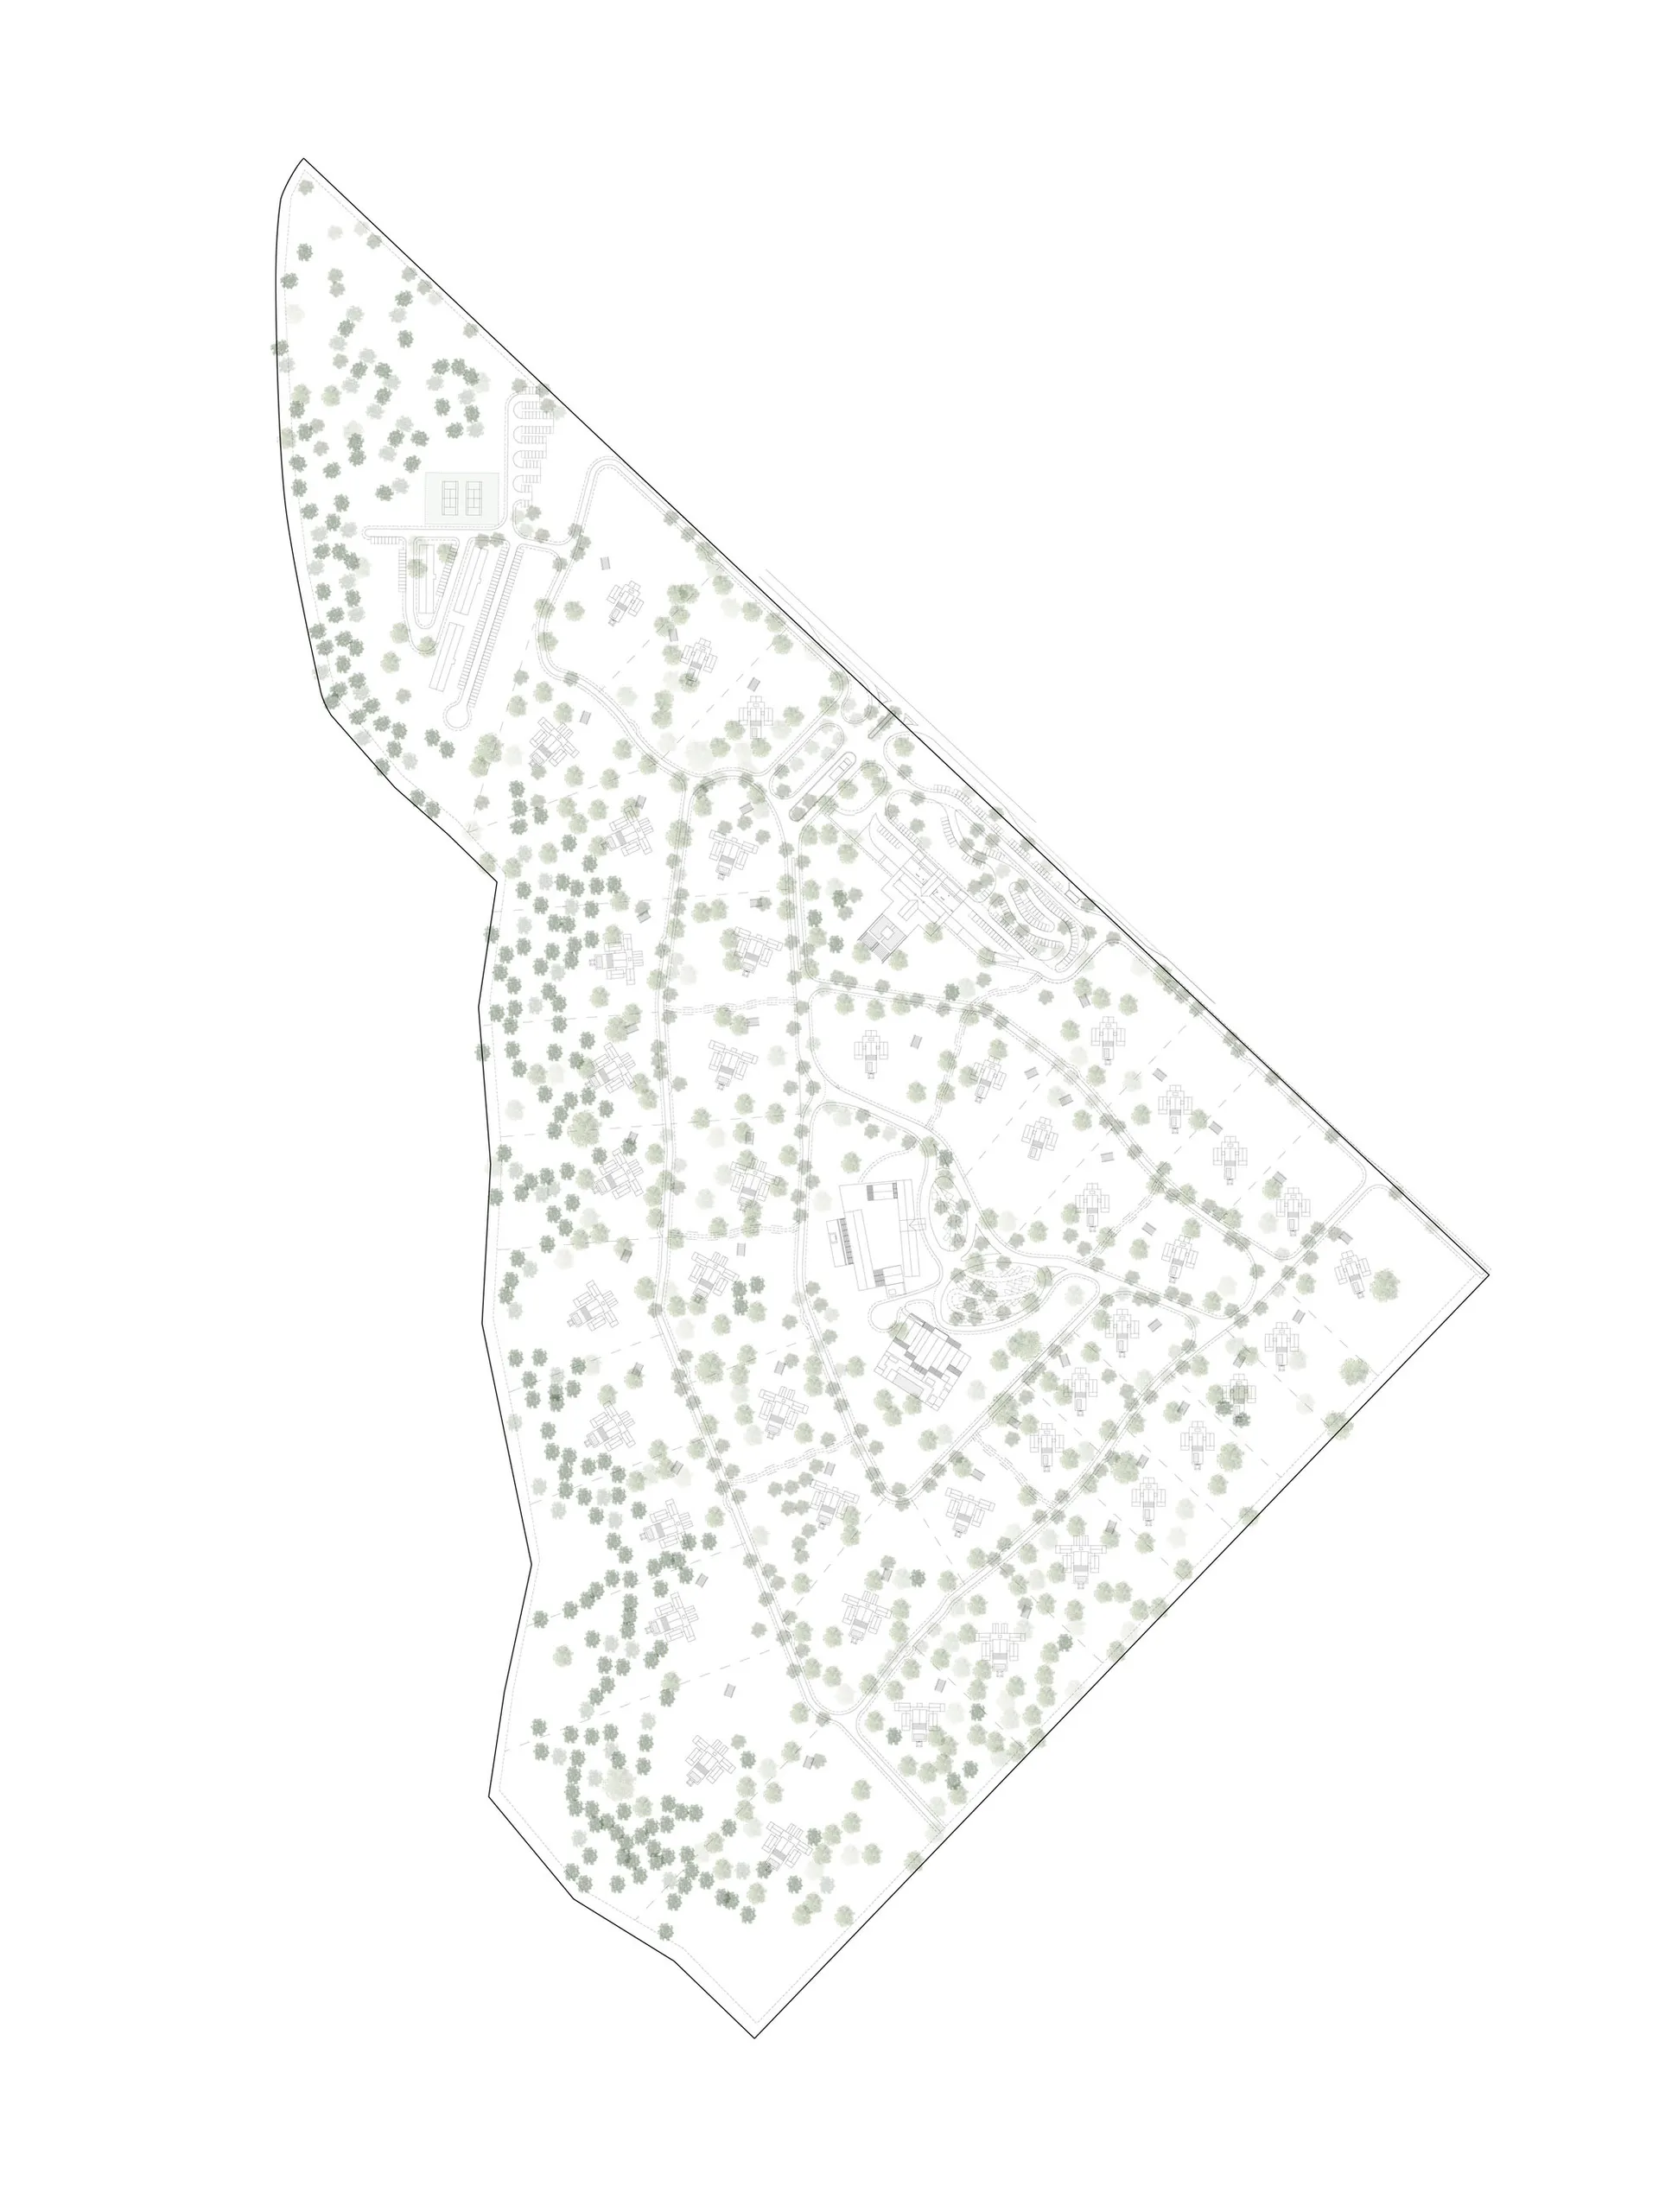
Low-Density Residential Master Plan with Extensive Greenery
master plan · landscape · residential development
Bird’s-eye schematic illustrating a spacious, tree-rich residential community layout.
Low-Density Residential Master Plan with Extensive Greenery
master plan · landscape · residential development
Bird’s-eye schematic illustrating a spacious, tree-rich residential community layout.
About this design
This large-scale master plan presents a low-density residential community characterized by generous setbacks and abundant green coverage. The dominant visual element is the extensive tree canopy rendered in varying tones of grey, creating a lush, park-like atmosphere across the entire site. Curving roads and cul-de-sacs define the spatial layout, carefully weaving between preserved woodland areas and clusters of single-family homes. The circulation network prioritizes privacy and nature integration, with each housing parcel surrounded by significant planting zones. The monochromatic palette emphasizes the contrast between built form and landscape, highlighting the project’s commitment to environmental sensitivity. This type of master plan suits upscale suburban or semi-rural developments where residents seek a peaceful, nature-oriented lifestyle with spacious private grounds and communal green corridors.
- Style
- master plan
- Materials
- landscape
- Subject
- residential development
Palette
How to get this look
- Use generous setbacks and preserve existing tree coverage when planning low-density communities
- Design winding roads that follow natural topography to create a park-like setting
- Incorporate cul-de-sacs to reduce through traffic and enhance residential privacy