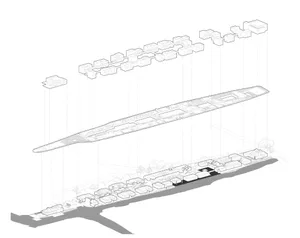
Riverside Master Plan with Linear Building Form
Jiashan Jiayun Radisson Hotel, Zhejiang
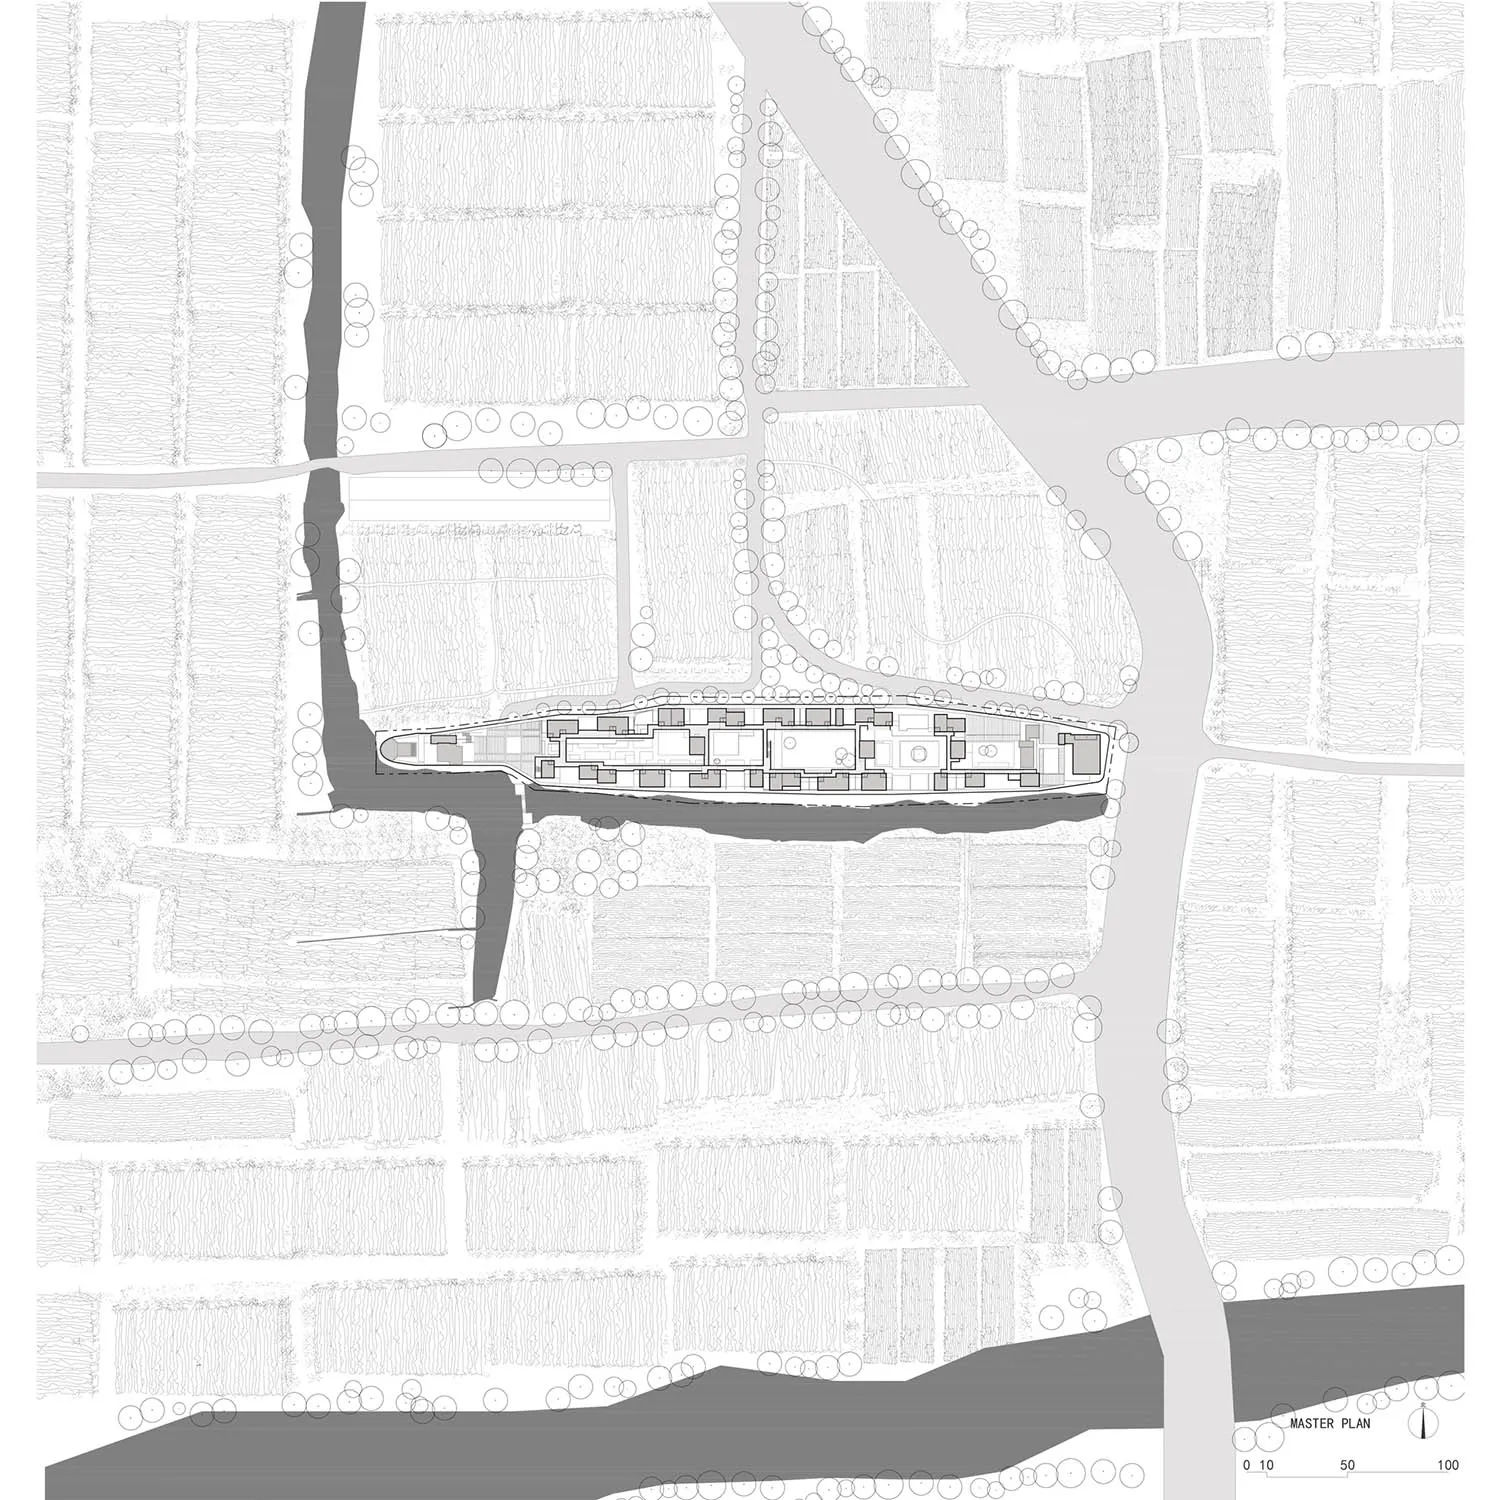
Riverside Master Plan with Linear Building Form
master plan · architectural drawing · riverside development
A large-scale master plan illustrating a distinctive linear building nestled between a river and urban fabric.
Riverside Master Plan with Linear Building Form
master plan · architectural drawing · riverside development
A large-scale master plan illustrating a distinctive linear building nestled between a river and urban fabric.
About this design
This master plan employs a clean monochrome palette with varying shades of grey to differentiate the river, land, and built environment. The dominant feature is a striking, elongated linear building that follows the natural curve of the riverbank, creating a strong dialogue between architecture and landscape. The drawing uses solid dark fills for water bodies, intricate line work for existing urban fabric, and circular symbols to represent existing and proposed trees. The spatial layout reveals a deliberate contrast between the organic river edge and the rigid geometry of the surrounding city blocks. The design appears to prioritize waterfront access and green buffering. This type of technical drawing suits architects, urban planners, and developers involved in large-scale riverside residential, cultural, or mixed-use developments.
- Style
- master plan
- Materials
- architectural drawing
- Subject
- riverside development
Palette
How to get this look
- Use consistent line weights to establish hierarchy between existing and proposed elements