FeelDesign LogoFeelDesign

Smart Mobility Hub Master Plan with Color-Coded Zones

S

Shanghai Automobile Museum - Technical Hall Space Renewal and Exhibition Design
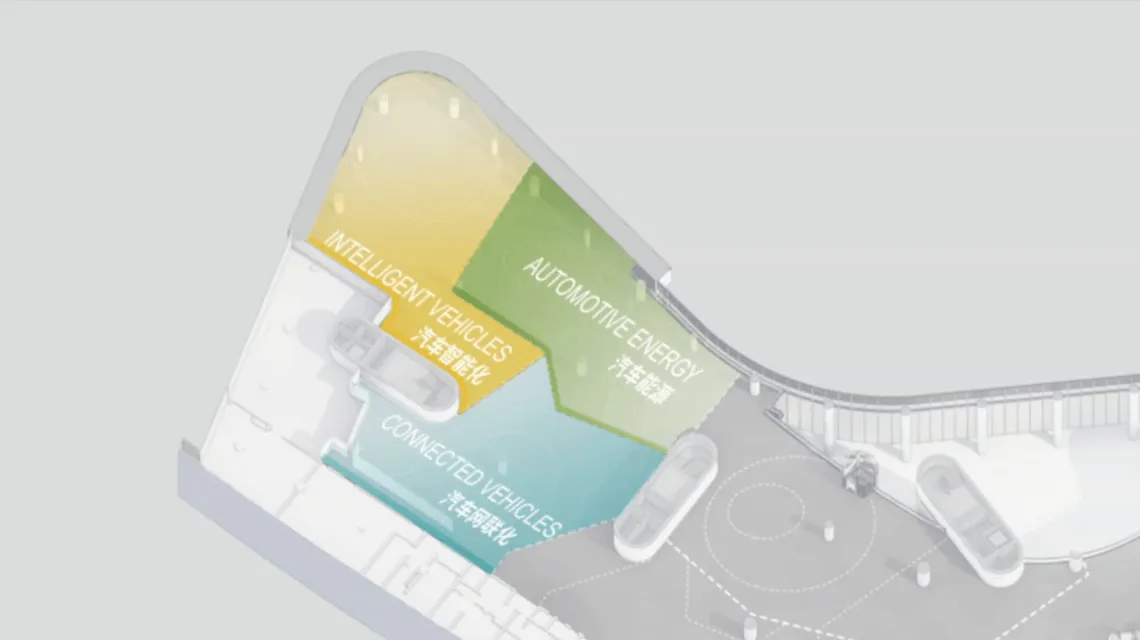
3D architectural master plan rendering showing color-coded functional zones for intelligent vehicles, connected vehicles, and automotive energy within a modern mobility complex.

Smart Mobility Hub Master Plan with Color-Coded Zones

master plan · digital rendering · smart mobility hub

Aerial view of a futuristic transportation hub integrating intelligent vehicles, connected mobility, and automotive energy research.

Tags

master-plansmart-mobilitycolor-coded-zonesfuture-transportation-hub3d-architectural-rendering

Smart Mobility Hub Master Plan with Color-Coded Zones

master plan · digital rendering · smart mobility hub

Aerial view of a futuristic transportation hub integrating intelligent vehicles, connected mobility, and automotive energy research.

Tags

master-plansmart-mobilitycolor-coded-zonesfuture-transportation-hub3d-architectural-rendering

About this design

This 3D architectural master plan presents a futuristic smart mobility hub with clearly delineated functional zones using a vibrant color overlay system. The dominant palette features a bright yellow zone for Intelligent Vehicles, a fresh green zone for Automotive Energy, and a cool teal zone for Connected Vehicles. The rendering employs clean digital materials with soft gradients and subtle shadows to convey a high-tech, optimistic mood. The spatial layout reveals a curved, organic building form that flows alongside an exterior circulation area with rounded plazas and landscaped pathways. The design successfully communicates complex programmatic relationships in an easily digestible visual language. This type of master plan is ideal for innovation districts, research campuses, and forward-thinking municipalities developing next-generation transportation infrastructure.

Style
master plan
Materials
digital rendering
Subject
smart mobility hub

Palette

white #DBDDDC
yellow #D6D5D2
#CDCED2 #CDCED2
#D7DBC9 #D7DBC9

Related master plan designs

  • Architectural master plan drawing showing a residential development with multiple building clusters, parking areas, a central lake, and a prominent square courtyard building with an internal garden.Bird's-eye site plan illustrating the harmonious arrangement of residential blocks around a large central water feature and landscaped courtyard.
  • Monochrome architectural master plan drawing showing a large-scale low-density residential development with dense clusters of trees, winding roads, and individual housing plots.Bird’s-eye schematic illustrating a spacious, tree-rich residential community layout.
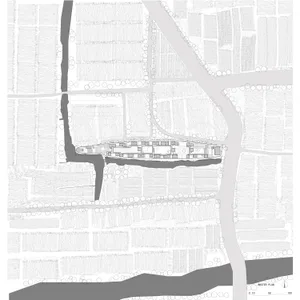
  • Black and white architectural master plan drawing showing a long linear building complex positioned along a dark river edge, surrounded by tree symbols and urban block patterns.A large-scale master plan illustrating a distinctive linear building nestled between a river and urban fabric.
  • Architectural master plan drawing displaying a long linear building complex along a river, with massing studies, sectional perspective, and contextual site plan in black and white line drawing.

Smart Mobility Hub Master Plan with Color-Coded Zones

S

Shanghai Automobile Museum - Technical Hall Space Renewal and Exhibition Design

3D architectural master plan rendering showing color-coded functional zones for intelligent vehicles, connected vehicles, and automotive energy within a modern mobility complex.

Smart Mobility Hub Master Plan with Color-Coded Zones

master plan · digital rendering · smart mobility hub

Aerial view of a futuristic transportation hub integrating intelligent vehicles, connected mobility, and automotive energy research.

Tags

master-plansmart-mobilitycolor-coded-zonesfuture-transportation-hub3d-architectural-rendering

Smart Mobility Hub Master Plan with Color-Coded Zones

master plan · digital rendering · smart mobility hub

Aerial view of a futuristic transportation hub integrating intelligent vehicles, connected mobility, and automotive energy research.

Tags

master-plansmart-mobilitycolor-coded-zonesfuture-transportation-hub3d-architectural-rendering

About this design

This 3D architectural master plan presents a futuristic smart mobility hub with clearly delineated functional zones using a vibrant color overlay system. The dominant palette features a bright yellow zone for Intelligent Vehicles, a fresh green zone for Automotive Energy, and a cool teal zone for Connected Vehicles. The rendering employs clean digital materials with soft gradients and subtle shadows to convey a high-tech, optimistic mood. The spatial layout reveals a curved, organic building form that flows alongside an exterior circulation area with rounded plazas and landscaped pathways. The design successfully communicates complex programmatic relationships in an easily digestible visual language. This type of master plan is ideal for innovation districts, research campuses, and forward-thinking municipalities developing next-generation transportation infrastructure.

Style
master plan
Materials
digital rendering
Subject
smart mobility hub

Palette

white #DBDDDC
yellow #D6D5D2
#CDCED2 #CDCED2
#D7DBC9 #D7DBC9

Related master plan designs

  • Architectural master plan drawing showing a residential development with multiple building clusters, parking areas, a central lake, and a prominent square courtyard building with an internal garden.Bird's-eye site plan illustrating the harmonious arrangement of residential blocks around a large central water feature and landscaped courtyard.
  • Monochrome architectural master plan drawing showing a large-scale low-density residential development with dense clusters of trees, winding roads, and individual housing plots.Bird’s-eye schematic illustrating a spacious, tree-rich residential community layout.
  • Black and white architectural master plan drawing showing a long linear building complex positioned along a dark river edge, surrounded by tree symbols and urban block patterns.A large-scale master plan illustrating a distinctive linear building nestled between a river and urban fabric.
  • Architectural master plan drawing displaying a long linear building complex along a river, with massing studies, sectional perspective, and contextual site plan in black and white line drawing.
#B9D2D4 #B9D2D4

How to get this look

  • Use distinct translucent color overlays to differentiate functional zones in master plans
  • Incorporate bilingual English and Chinese labels for international project communication
  • Apply soft gradient lighting from above to create a futuristic and optimistic atmosphere
  • Combine curved organic building forms with geometric landscape elements for visual interest
  • Utilize axonometric or slightly angled aerial views to clearly show both building and site relationships
A comprehensive architectural drawing showing the relationship between building massing, sectional profile, and contextual site integration along a riverfront.
  • Detailed architectural master plan showing a luxury resort layout including a large lake with dock, rectangular swimming pool, main clubhouse, guest villas, parking areas, and extensive landscaping.Aerial view of a comprehensive resort development integrating natural water features, multiple swimming pools, and accommodation clusters within a lush forested landscape.
  • #B9D2D4 #B9D2D4

    How to get this look

    • Use distinct translucent color overlays to differentiate functional zones in master plans
    • Incorporate bilingual English and Chinese labels for international project communication
    • Apply soft gradient lighting from above to create a futuristic and optimistic atmosphere
    • Combine curved organic building forms with geometric landscape elements for visual interest
    • Utilize axonometric or slightly angled aerial views to clearly show both building and site relationships
    A comprehensive architectural drawing showing the relationship between building massing, sectional profile, and contextual site integration along a riverfront.
  • Detailed architectural master plan showing a luxury resort layout including a large lake with dock, rectangular swimming pool, main clubhouse, guest villas, parking areas, and extensive landscaping.Aerial view of a comprehensive resort development integrating natural water features, multiple swimming pools, and accommodation clusters within a lush forested landscape.