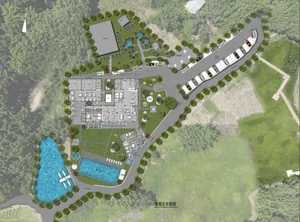
Riverside Linear Master Plan with Section and Massing Study
Jiashan Jiayun Radisson Hotel, Zhejiang
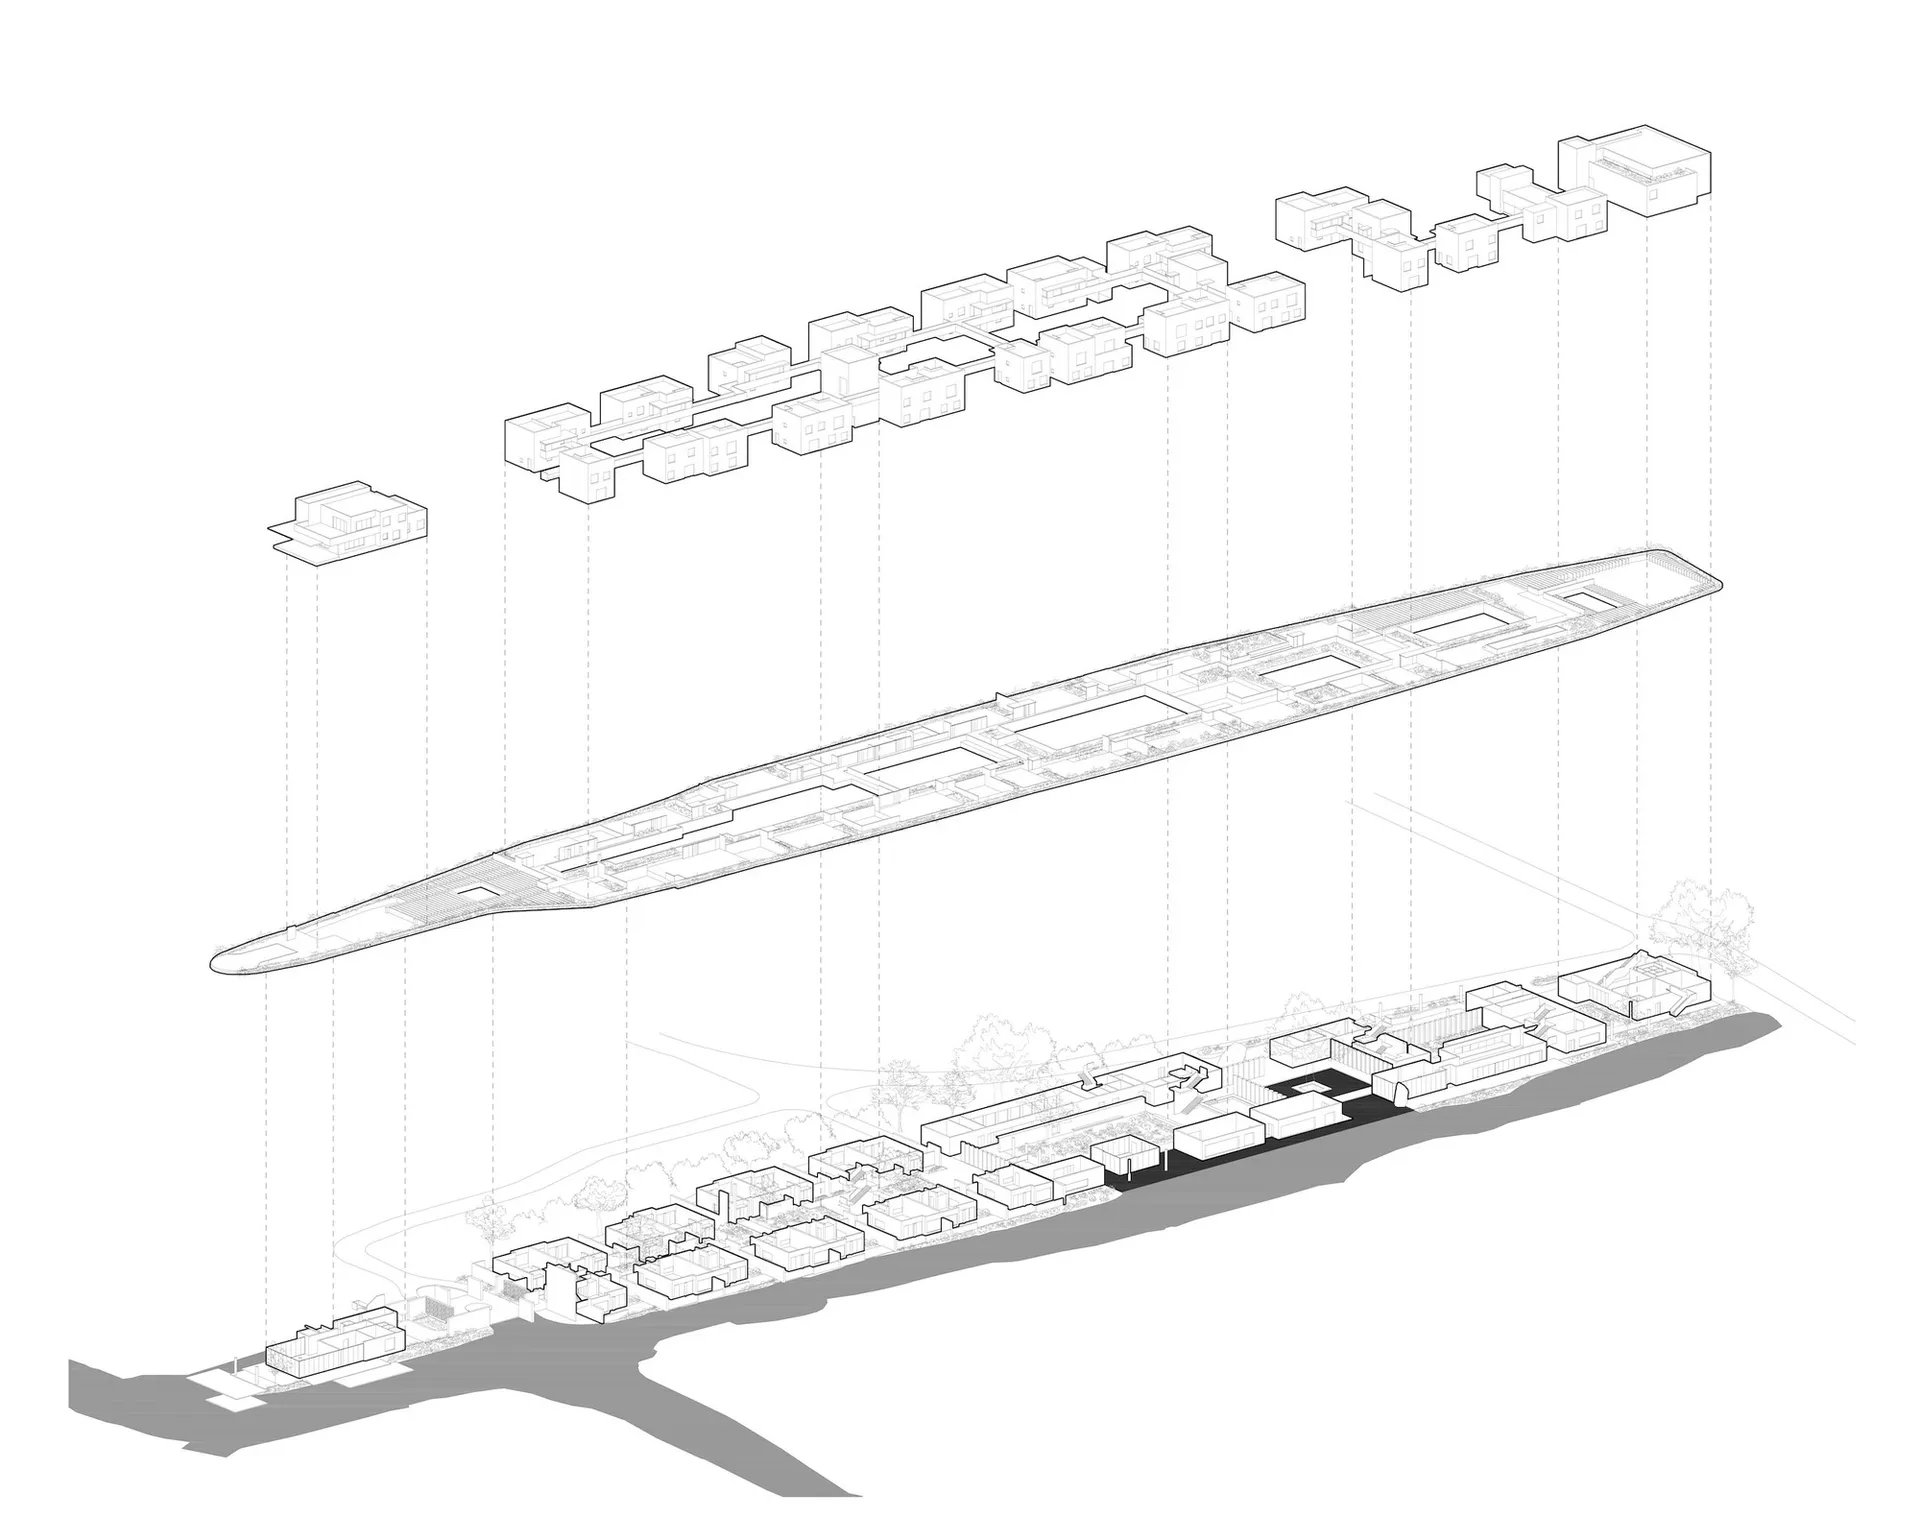
Riverside Linear Master Plan with Section and Massing Study
master plan · line drawing · architectural site plan
A comprehensive architectural drawing showing the relationship between building massing, sectional profile, and contextual site integration along a riverfront.
Riverside Linear Master Plan with Section and Massing Study
master plan · line drawing · architectural site plan
A comprehensive architectural drawing showing the relationship between building massing, sectional profile, and contextual site integration along a riverfront.
About this design
This architectural drawing presents a sophisticated linear master plan for a riverside development. The dominant visual language is clean monochrome line work with precise technical hatching. The composition features three distinct drawing types: an axonometric massing study at the top, a dramatic elongated sectional perspective through the main building in the center, and a contextual site plan at the bottom showing the relationship with the riverbank, trees, and surrounding urban fabric. The spatial layout emphasizes horizontal extension parallel to the water edge, creating a strong dialogue between architecture and landscape. The sectional cut reveals intricate interior planning with multiple levels and varied ceiling heights. This type of presentation is typically used for large-scale institutional, cultural, or mixed-use projects where the relationship to the natural or urban context is critical. The restrained palette of black lines on white creates a technical yet elegant mood that focuses attention on form, circulation, and environmental integration.
- Style
- master plan
- Materials
- line drawing
- Subject
- architectural site plan
Palette
How to get this look
- Use consistent thin-to-medium line weights to establish hierarchy between primary structures and secondary details
- Combine axonometric massing, long section, and site plan in a single cohesive composition
- Apply strategic hatching and poche to emphasize solid-void relationships in the sectional cut
- Maintain strong horizontal alignment to emphasize the linear nature of the riverside site