FeelDesign LogoFeelDesign

Residential Master Plan with Central Courtyard and Lake

H

Hainan Wanling Riyue Bay Resort Hotel

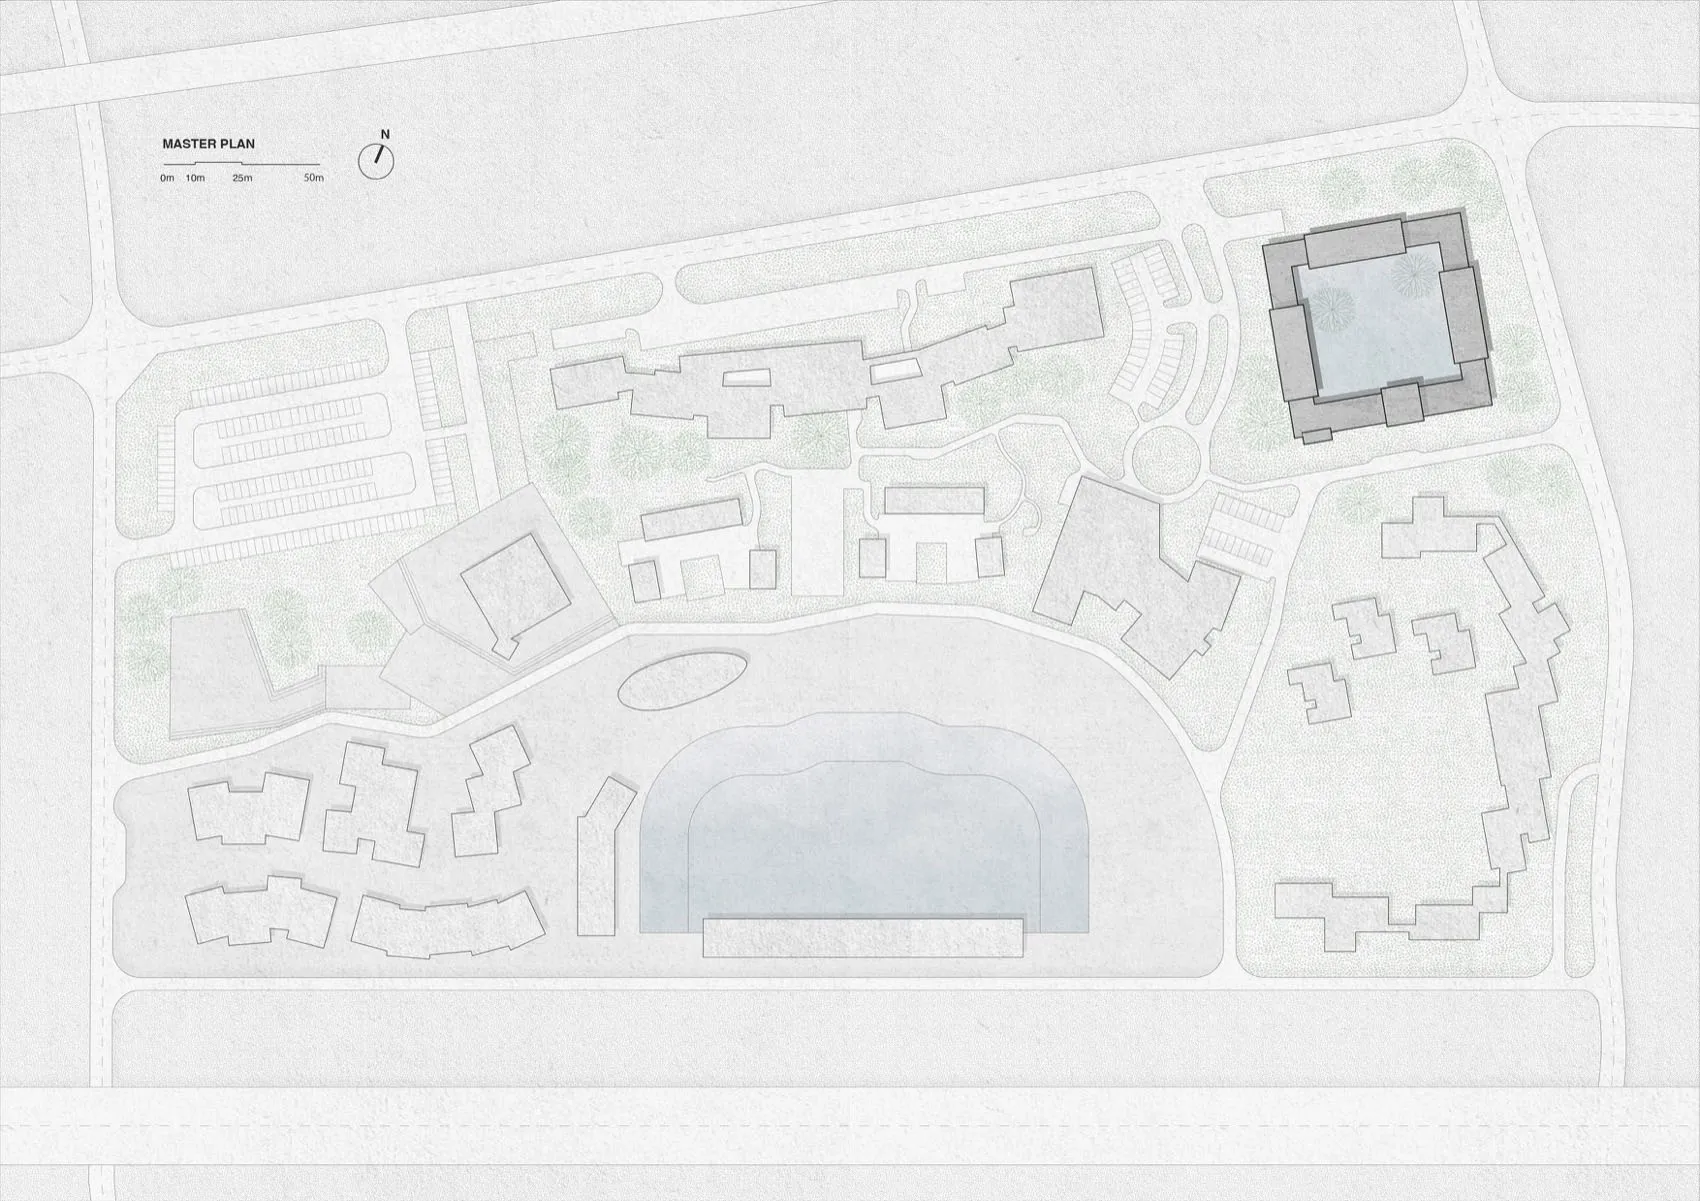
Architectural master plan drawing showing a residential development with multiple building clusters, parking areas, a central lake, and a prominent square courtyard building with an internal garden.

Residential Master Plan with Central Courtyard and Lake

master plan · site plan · residential complex

Bird's-eye site plan illustrating the harmonious arrangement of residential blocks around a large central water feature and landscaped courtyard.

Tags

master-planresidential-developmentsite-plancentral-courtyardarchitectural-drawing

Residential Master Plan with Central Courtyard and Lake

master plan · site plan · residential complex

Bird's-eye site plan illustrating the harmonious arrangement of residential blocks around a large central water feature and landscaped courtyard.

Tags

master-planresidential-developmentsite-plancentral-courtyardarchitectural-drawing

About this design

This clean, monochromatic master plan presents a thoughtfully designed low-rise residential community organized around two major water elements. The dominant palette is soft grey for built forms contrasted with pale blue for water bodies and delicate green stippling for extensive landscaping. A large, organically shaped lake occupies the lower center, while a striking square building with an open central courtyard featuring circular tree canopies anchors the upper right. The spatial layout efficiently integrates multiple residential clusters, generous parking facilities, and winding pathways that create a sense of organic flow. The overall mood is calm, orderly, and luxurious, emphasizing green living and communal open spaces. This type of master plan is ideal for high-end suburban housing developments, boutique resorts, or senior living communities where connection to nature and privacy are paramount.

Style
master plan
Materials
site plan
Subject
residential complex

Palette

white #EAEAEA
#E6E8E5 #E6E8E5
#EAEAE8 #EAEAE8
#D2D8DB

Related master plan designs

  • Detailed architectural master plan showing a luxury resort layout including a large lake with dock, rectangular swimming pool, main clubhouse, guest villas, parking areas, and extensive landscaping.Aerial view of a comprehensive resort development integrating natural water features, multiple swimming pools, and accommodation clusters within a lush forested landscape.
  • 3D architectural master plan rendering showing color-coded functional zones for intelligent vehicles, connected vehicles, and automotive energy within a modern mobility complex.Aerial view of a futuristic transportation hub integrating intelligent vehicles, connected mobility, and automotive energy research.
  • Monochrome architectural master plan drawing showing a large-scale low-density residential development with dense clusters of trees, winding roads, and individual housing plots.Bird’s-eye schematic illustrating a spacious, tree-rich residential community layout.
  • Black and white architectural master plan drawing showing a long linear building complex positioned along a dark river edge, surrounded by tree symbols and urban block patterns.

Residential Master Plan with Central Courtyard and Lake

H

Hainan Wanling Riyue Bay Resort Hotel

Architectural master plan drawing showing a residential development with multiple building clusters, parking areas, a central lake, and a prominent square courtyard building with an internal garden.

Residential Master Plan with Central Courtyard and Lake

master plan · site plan · residential complex

Bird's-eye site plan illustrating the harmonious arrangement of residential blocks around a large central water feature and landscaped courtyard.

Tags

master-planresidential-developmentsite-plancentral-courtyardarchitectural-drawing

Residential Master Plan with Central Courtyard and Lake

master plan · site plan · residential complex

Bird's-eye site plan illustrating the harmonious arrangement of residential blocks around a large central water feature and landscaped courtyard.

Tags

master-planresidential-developmentsite-plancentral-courtyardarchitectural-drawing

About this design

This clean, monochromatic master plan presents a thoughtfully designed low-rise residential community organized around two major water elements. The dominant palette is soft grey for built forms contrasted with pale blue for water bodies and delicate green stippling for extensive landscaping. A large, organically shaped lake occupies the lower center, while a striking square building with an open central courtyard featuring circular tree canopies anchors the upper right. The spatial layout efficiently integrates multiple residential clusters, generous parking facilities, and winding pathways that create a sense of organic flow. The overall mood is calm, orderly, and luxurious, emphasizing green living and communal open spaces. This type of master plan is ideal for high-end suburban housing developments, boutique resorts, or senior living communities where connection to nature and privacy are paramount.

Style
master plan
Materials
site plan
Subject
residential complex

Palette

white #EAEAEA
#E6E8E5 #E6E8E5
#EAEAE8 #EAEAE8
#D2D8DB

Related master plan designs

  • Detailed architectural master plan showing a luxury resort layout including a large lake with dock, rectangular swimming pool, main clubhouse, guest villas, parking areas, and extensive landscaping.Aerial view of a comprehensive resort development integrating natural water features, multiple swimming pools, and accommodation clusters within a lush forested landscape.
  • 3D architectural master plan rendering showing color-coded functional zones for intelligent vehicles, connected vehicles, and automotive energy within a modern mobility complex.Aerial view of a futuristic transportation hub integrating intelligent vehicles, connected mobility, and automotive energy research.
  • Monochrome architectural master plan drawing showing a large-scale low-density residential development with dense clusters of trees, winding roads, and individual housing plots.Bird’s-eye schematic illustrating a spacious, tree-rich residential community layout.
  • Black and white architectural master plan drawing showing a long linear building complex positioned along a dark river edge, surrounded by tree symbols and urban block patterns.
#D2D8DB

How to get this look

  • Use a restrained monochromatic palette of soft greys, pale blues, and muted greens to maintain clarity in large-scale site drawings.
  • Employ varied line weights to distinguish between building footprints, roads, water edges, and landscaping zones.
  • Incorporate stylized tree symbols and textured stippling to represent green areas without overwhelming the architectural information.
  • Position a clear scale bar and north arrow in the upper left corner for professional presentation.
  • Balance hard-edged architectural forms with soft, organic shapes for water features and planting beds to create visual harmony.
A large-scale master plan illustrating a distinctive linear building nestled between a river and urban fabric.
  • Architectural master plan drawing displaying a long linear building complex along a river, with massing studies, sectional perspective, and contextual site plan in black and white line drawing.A comprehensive architectural drawing showing the relationship between building massing, sectional profile, and contextual site integration along a riverfront.
  • #D2D8DB

    How to get this look

    • Use a restrained monochromatic palette of soft greys, pale blues, and muted greens to maintain clarity in large-scale site drawings.
    • Employ varied line weights to distinguish between building footprints, roads, water edges, and landscaping zones.
    • Incorporate stylized tree symbols and textured stippling to represent green areas without overwhelming the architectural information.
    • Position a clear scale bar and north arrow in the upper left corner for professional presentation.
    • Balance hard-edged architectural forms with soft, organic shapes for water features and planting beds to create visual harmony.
    A large-scale master plan illustrating a distinctive linear building nestled between a river and urban fabric.
  • Architectural master plan drawing displaying a long linear building complex along a river, with massing studies, sectional perspective, and contextual site plan in black and white line drawing.A comprehensive architectural drawing showing the relationship between building massing, sectional profile, and contextual site integration along a riverfront.