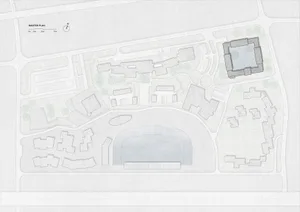
Resort Master Plan with Lake, Infinity Pool and Hillside Villas
Huizhou Qingxi Hot Spring Hotel - Eastern Aesthetic
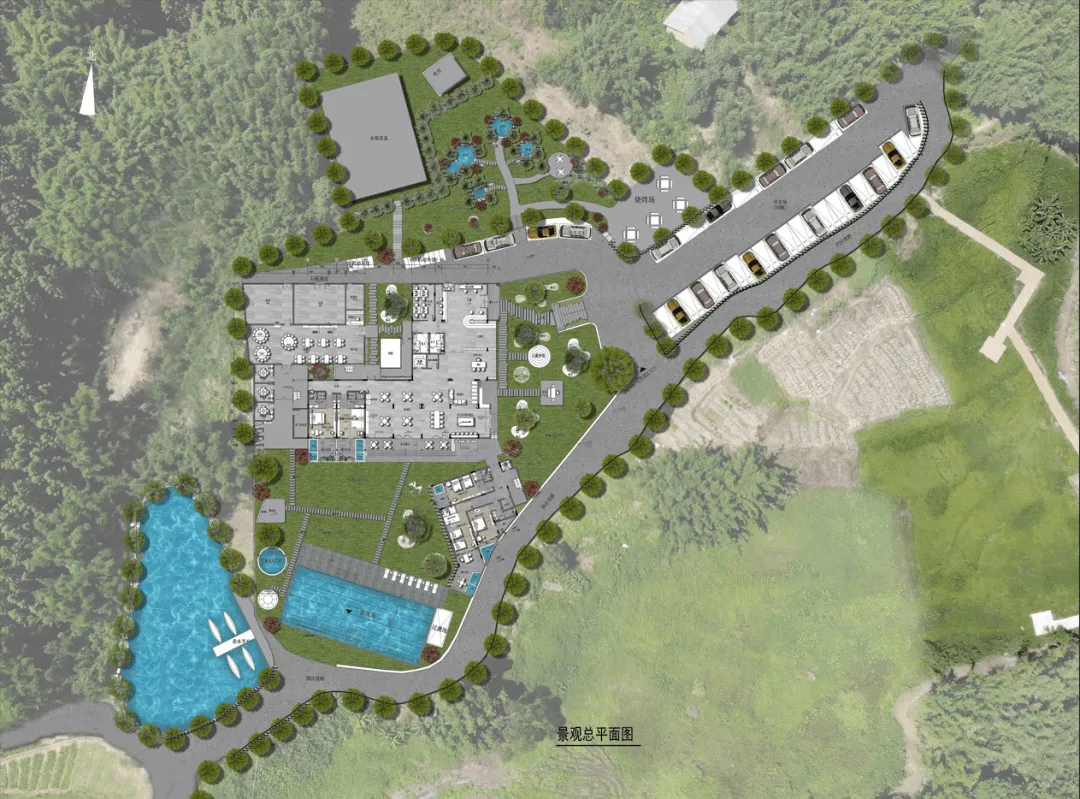
Resort Master Plan with Lake, Infinity Pool and Hillside Villas
master plan · landscape · resort
Aerial view of a comprehensive resort development integrating natural water features, multiple swimming pools, and accommodation clusters within a lush forested landscape.
Resort Master Plan with Lake, Infinity Pool and Hillside Villas
master plan · landscape · resort
Aerial view of a comprehensive resort development integrating natural water features, multiple swimming pools, and accommodation clusters within a lush forested landscape.
About this design
This comprehensive master plan presents a luxury resort nestled within a verdant, forested hillside. The dominant palette consists of deep forest greens, vibrant turquoise blues from the water features, and neutral architectural tones. The spatial layout is thoughtfully organized around a large natural lake with a wooden dock and boat pier in the foreground, while a prominent rectangular infinity pool with sun loungers sits adjacent to the main clubhouse building. The central structure features intricate interior planning with multiple dining areas, lounges, and service zones. To the right, a curving road leads to a series of hillside villas, each with dedicated parking. The design emphasizes seamless integration with the natural environment through extensive landscaping, tree-lined pathways, and strategic placement of recreational facilities including smaller pools and outdoor seating areas. The overall mood is tranquil, exclusive, and harmoniously connected to nature. This type of master plan would suit high-end hospitality developers and architects designing destination resorts that prioritize wellness, privacy, and environmental sensitivity.
- Style
- master plan
- Materials
- landscape
- Subject
- resort