Luxury Villa Floor Plan with Grand Spiral Staircase
1000㎡
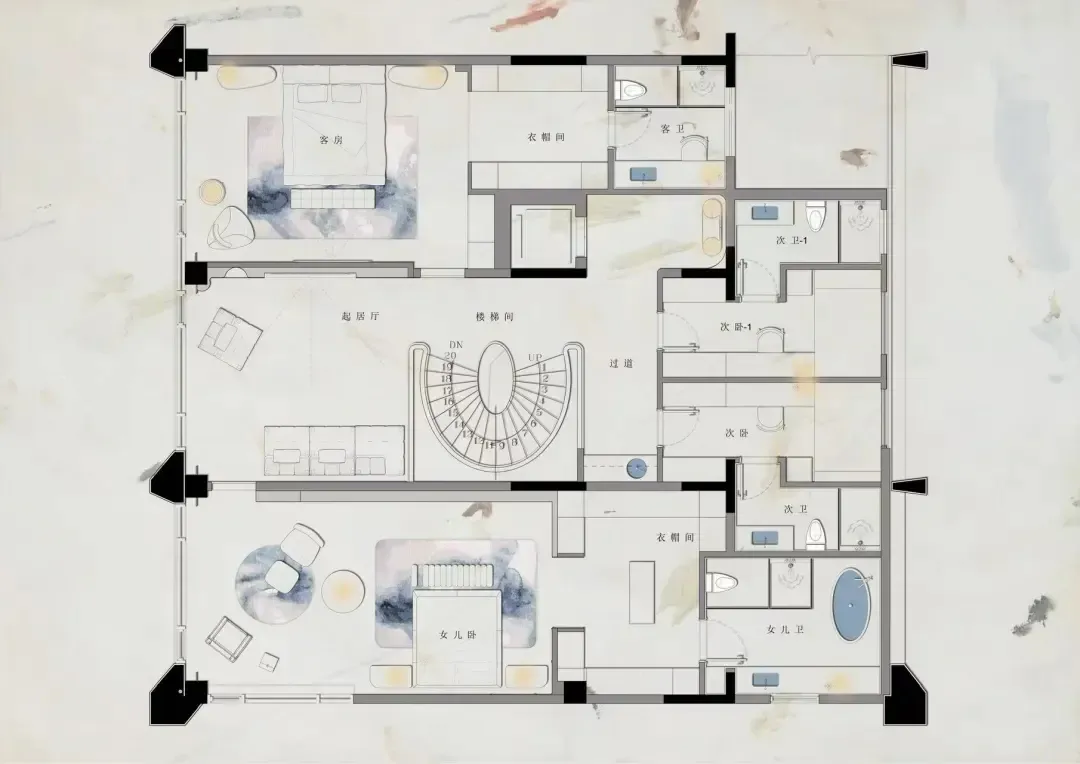
Luxury Villa Floor Plan with Grand Spiral Staircase
floor plan · marble · luxury villa
Elegant two-story villa layout featuring a sculptural spiral staircase as the central focal point.
Luxury Villa Floor Plan with Grand Spiral Staircase
floor plan · marble · luxury villa
Elegant two-story villa layout featuring a sculptural spiral staircase as the central focal point.
About this design
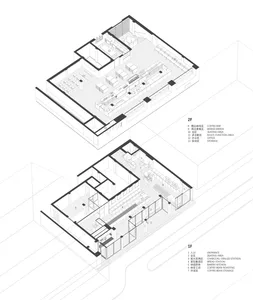
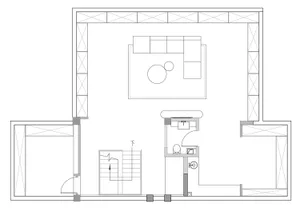
This sophisticated two-story villa floor plan showcases a harmonious blend of contemporary luxury and classical elegance. The dominant palette is soft neutrals with warm beige, cool grey, and gentle blue watercolor accents that create a serene and airy atmosphere. Materials include polished marble flooring suggested by the clean lines and circular motifs, rich wood tones in the furniture, and smooth plaster walls. The spatial layout is masterfully organized around a dramatic double-height spiral staircase that serves as both a functional vertical connector and a sculptural centerpiece. The upper level houses the master suite with an attached walk-in closet and private bathroom, while the lower level features a spacious living room, a cozy daughter's bedroom with its own ensuite, multiple guest bathrooms, and generous circulation spaces. Natural light floods the open living areas through strategically placed openings, enhancing the calm, sophisticated mood. This design perfectly suits an affluent family seeking both privacy and impressive entertaining spaces.
- Style
- floor plan
- Materials
- marble
- Subject
- luxury villa
Palette
How to get this look
- Install a custom sculptural spiral staircase as the focal point of your double-height foyer
- Use a soft neutral color palette with subtle blue and beige watercolor-inspired accents
- Incorporate multiple walk-in closets and ensuite bathrooms for luxurious functionality
- Design open living areas that flow naturally around the central staircase
- Choose polished marble or stone flooring to enhance the sense of elegance and light