FeelDesign LogoFeelDesign

Modern Apartment Interior Layout

Industrial Floor Plan Design
Industrial Floor Plan Design

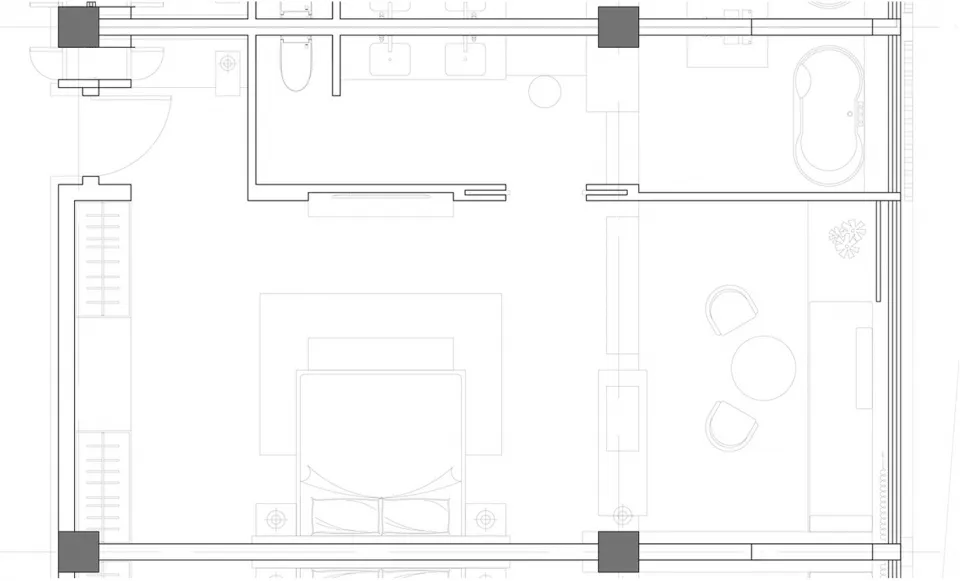
Modern apartment floor plan showing living room, bedroom, kitchen, and bathroom.

Modern Apartment Interior Layout

architecture · graphite · interior design

Modern apartment showcasing open-concept living and kitchen space, designed for comfort and efficiency.

Tags

modernapartmentinterior-designlayoutarchitecture

Modern Apartment Interior Layout

architecture · graphite · interior design

Modern apartment showcasing open-concept living and kitchen space, designed for comfort and efficiency.

Tags

modernapartmentinterior-designlayoutarchitecture

About this design

Modern apartment floor plan showing living room, bedroom, kitchen, and bathroom.

Style
architecture
Materials
graphite
Subject
interior design

Related architecture designs

  • Closed double doors with ornate metal design and colorful tiled mosaic aboveOrnate Metal Door & Tile Mosaic
  • A close-up view of a building exterior featuring intricate marble patterns and designs.Architectural Marble Details
  • Modern restaurant exterior with concrete and glass materials.Modern Restaurant Exterior Concrete
  • Floor plan of a retail storefront with glass walls, metal railings, and concrete floor.Wokka Retail Storefront Floor Plan
  • Floor plan of a modern interior design featuring wood, concrete, and glass materials.Modern Interior Design Floor Plan: Wood, Concrete,
  • Night scene of a street with parked cars and illuminated windows of a brick building.Night Streetview of Brick Building
  • A tranquil outdoor space with wooden furniture and gravel on a rooftop.Roof Patio with Gravel and Wood
  • A modern industrial-style house with concrete stairs and wooden accents.Industrial House Concrete Stairs with Wood

Modern Apartment Interior Layout

Industrial Floor Plan Design

Industrial Floor Plan Design

Modern apartment floor plan showing living room, bedroom, kitchen, and bathroom.

Modern Apartment Interior Layout

architecture · graphite · interior design

Modern apartment showcasing open-concept living and kitchen space, designed for comfort and efficiency.

Tags

modernapartmentinterior-designlayoutarchitecture

Modern Apartment Interior Layout

architecture · graphite · interior design

Modern apartment showcasing open-concept living and kitchen space, designed for comfort and efficiency.

Tags

modernapartmentinterior-designlayoutarchitecture

About this design

Modern apartment floor plan showing living room, bedroom, kitchen, and bathroom.

Style
architecture
Materials
graphite
Subject
interior design

Related architecture designs

  • Closed double doors with ornate metal design and colorful tiled mosaic aboveOrnate Metal Door & Tile Mosaic
  • A close-up view of a building exterior featuring intricate marble patterns and designs.Architectural Marble Details
  • Modern restaurant exterior with concrete and glass materials.Modern Restaurant Exterior Concrete
  • Floor plan of a retail storefront with glass walls, metal railings, and concrete floor.Wokka Retail Storefront Floor Plan
  • Floor plan of a modern interior design featuring wood, concrete, and glass materials.Modern Interior Design Floor Plan: Wood, Concrete,
  • Night scene of a street with parked cars and illuminated windows of a brick building.Night Streetview of Brick Building
  • A tranquil outdoor space with wooden furniture and gravel on a rooftop.Roof Patio with Gravel and Wood
  • A modern industrial-style house with concrete stairs and wooden accents.Industrial House Concrete Stairs with Wood