FeelDesign LogoFeelDesign

Modern Apartment Design Layout

Modern Living Room Concept
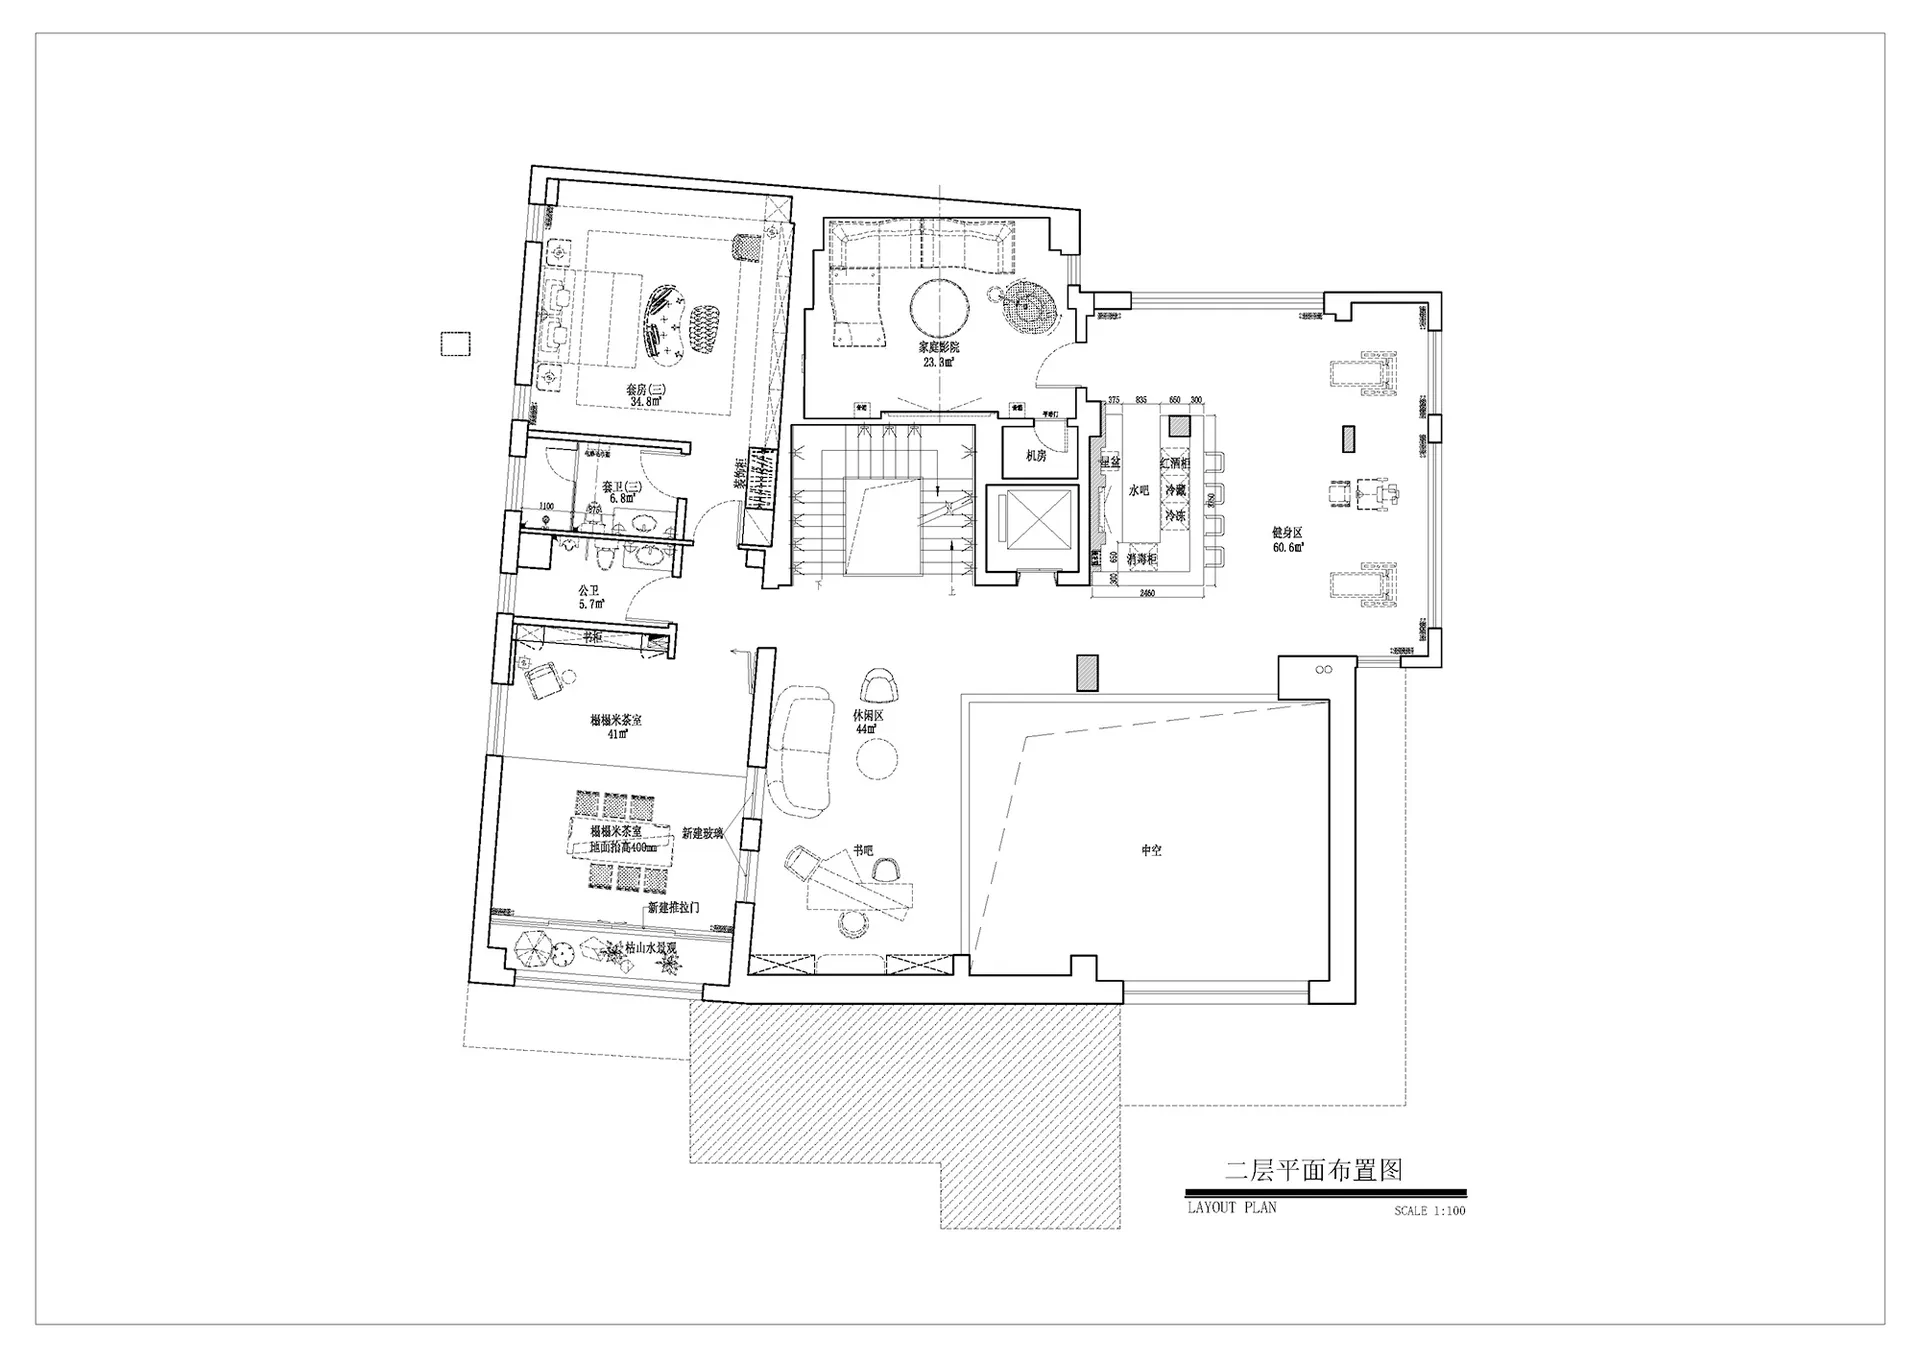
Modern Living Room Concept

Floor plan of a modern apartment showcasing living areas and bedrooms.

Modern Apartment Design Layout

architecture · mixed materials · residential space

Modern apartment design layout emphasizing spacious living areas and multiple bedrooms.

Tags

architectural-layoutmodern-apartmentspacious-designhome-interiorresidential-space

Modern Apartment Design Layout

architecture · mixed materials · residential space

Modern apartment design layout emphasizing spacious living areas and multiple bedrooms.

Tags

architectural-layoutmodern-apartmentspacious-designhome-interiorresidential-space

About this design

Floor plan of a modern apartment showcasing living areas and bedrooms.

Style
architecture
Materials
mixed materials
Subject
residential space

Related architecture designs

  • Modern outdoor patio with wooden flooring, round metal tables, and wire-frame chairsModern Outdoor Space with Wood
  • A retail storefront with snow-covered walls and roofSnow-Covered Retail Storefront
  • A snow-covered winter tent structure with a multi-colored tent roof and illuminated interior in a snowy environment.Snow-Covered Winter Tents
  • A cozy, snow-covered winter lodge interior with warm, glowing lights shining through the windows.Snow-Covered Winter Lodge Interior
  • Night view of an outdoor public space featuring an illuminated architectural structure with glass and metal elements.Night View of Public Space with Architectural Feat
  • Image of a granite signage boardGranite Signage Architecture
  • Metal wall bracket with yellow button and grey rodMetal Wall Bracket with Yellow Button Rendering
  • A modern industrial manufacturing line featuring metal and wood materials.Industrial Manufacturing Line with Metal and Wood

Modern Apartment Design Layout

Modern Living Room Concept

Modern Living Room Concept

Floor plan of a modern apartment showcasing living areas and bedrooms.

Modern Apartment Design Layout

architecture · mixed materials · residential space

Modern apartment design layout emphasizing spacious living areas and multiple bedrooms.

Tags

architectural-layoutmodern-apartmentspacious-designhome-interiorresidential-space

Modern Apartment Design Layout

architecture · mixed materials · residential space

Modern apartment design layout emphasizing spacious living areas and multiple bedrooms.

Tags

architectural-layoutmodern-apartmentspacious-designhome-interiorresidential-space

About this design

Floor plan of a modern apartment showcasing living areas and bedrooms.

Style
architecture
Materials
mixed materials
Subject
residential space

Related architecture designs

  • Modern outdoor patio with wooden flooring, round metal tables, and wire-frame chairsModern Outdoor Space with Wood
  • A retail storefront with snow-covered walls and roofSnow-Covered Retail Storefront
  • A snow-covered winter tent structure with a multi-colored tent roof and illuminated interior in a snowy environment.Snow-Covered Winter Tents
  • A cozy, snow-covered winter lodge interior with warm, glowing lights shining through the windows.Snow-Covered Winter Lodge Interior
  • Night view of an outdoor public space featuring an illuminated architectural structure with glass and metal elements.Night View of Public Space with Architectural Feat
  • Image of a granite signage boardGranite Signage Architecture
  • Metal wall bracket with yellow button and grey rodMetal Wall Bracket with Yellow Button Rendering
  • A modern industrial manufacturing line featuring metal and wood materials.Industrial Manufacturing Line with Metal and Wood