FeelDesign LogoFeelDesign

Modern Apartment Interior Rendering

Sophisticated Floor Plan Design
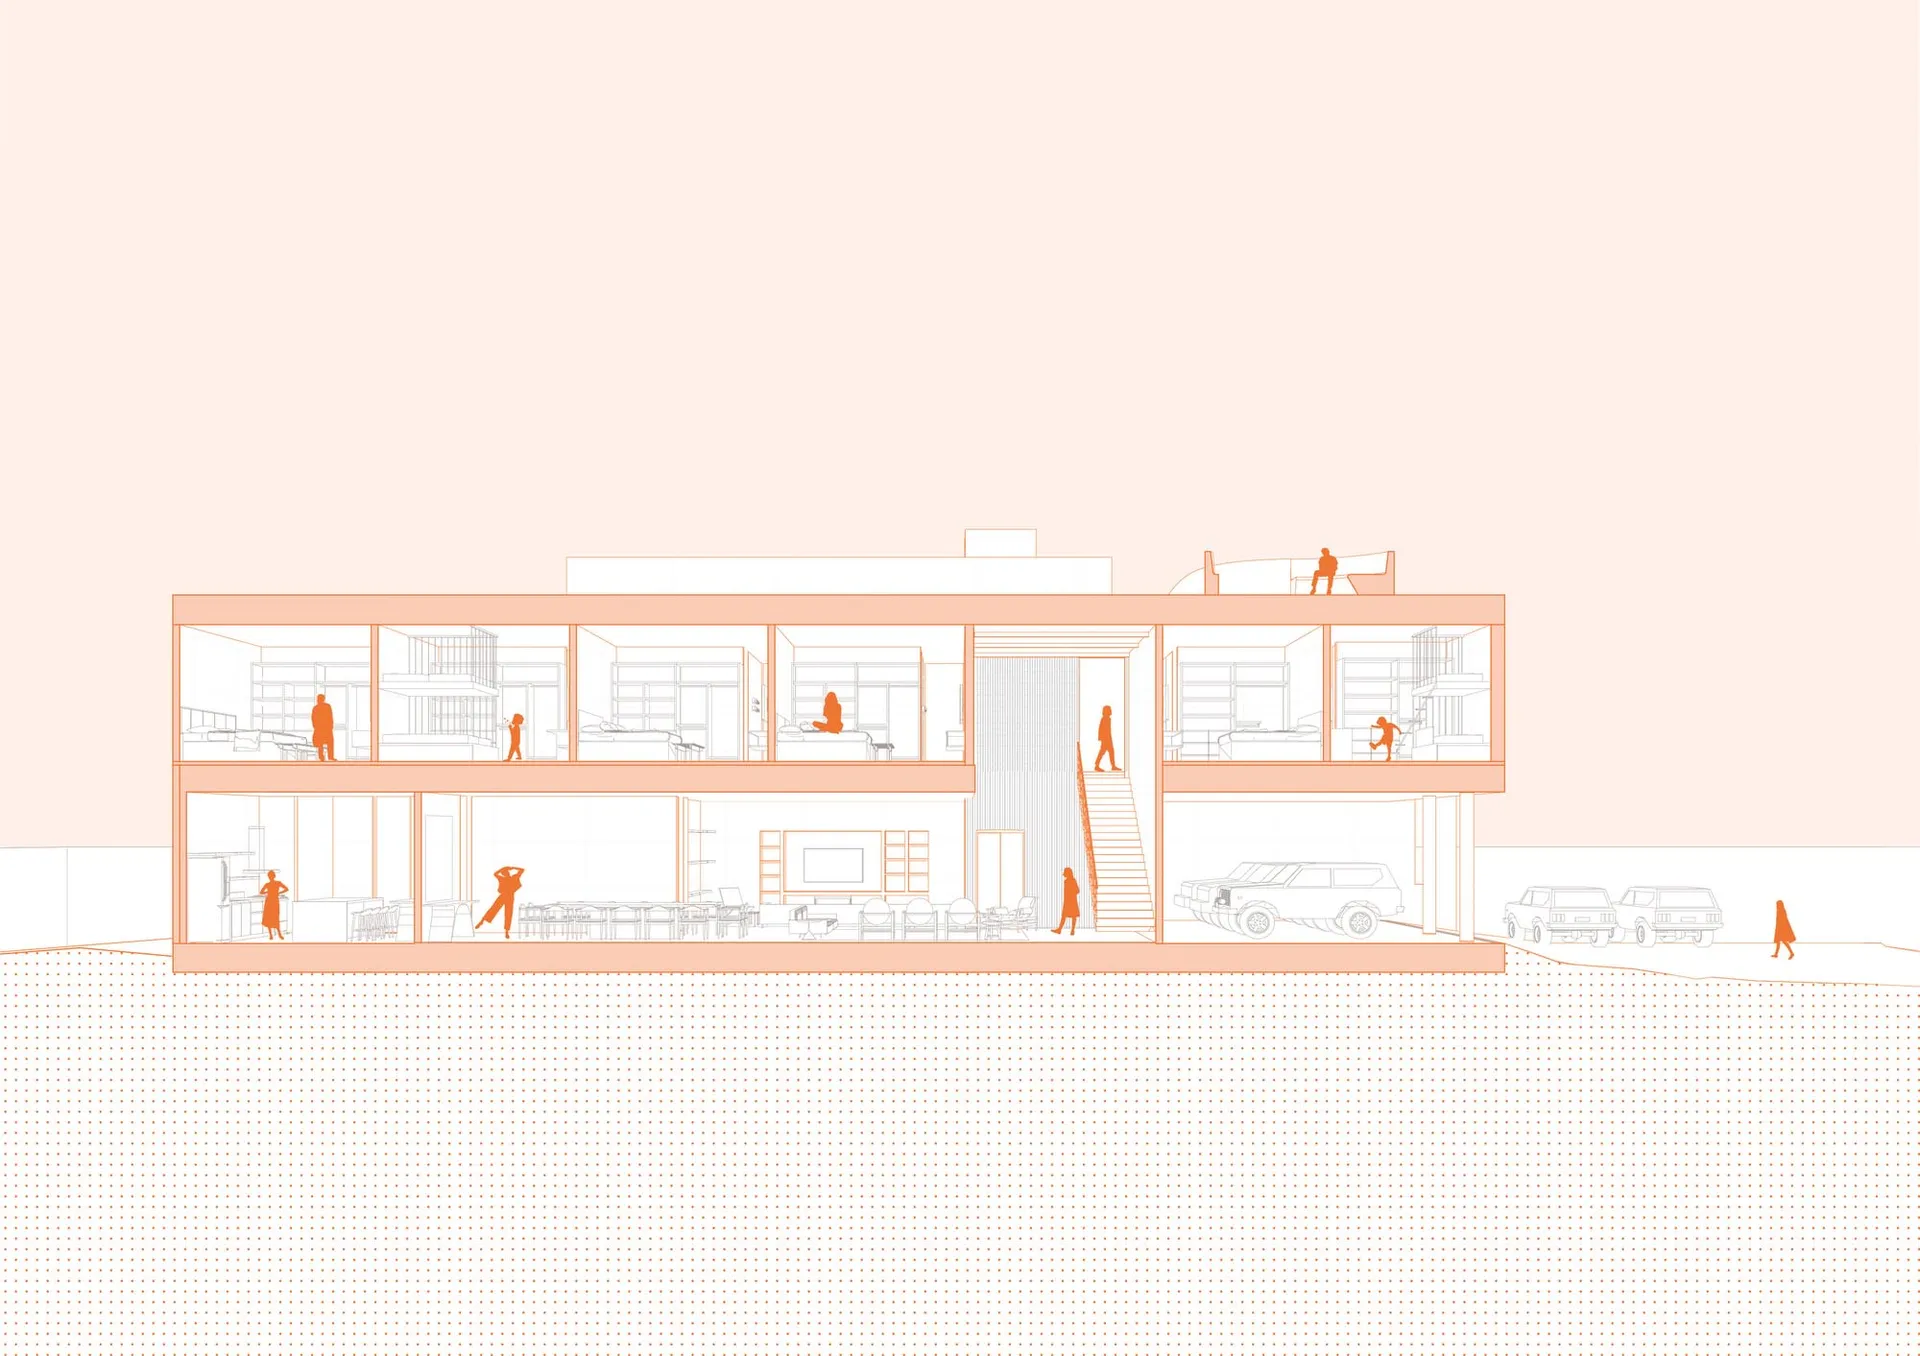
Sophisticated Floor Plan Design

A 2D architectural rendering of a modern apartment interior with various functional zones and people inside.

Modern Apartment Interior Rendering

architecture · drawings · floor plan

Modern apartment features open-plan living spaces, stylish furniture, and a clean, contemporary design

Tags

modernarchitectureapartment interioropen-plancontemporary design

Modern Apartment Interior Rendering

architecture · drawings · floor plan

Modern apartment features open-plan living spaces, stylish furniture, and a clean, contemporary design

Tags

modernarchitectureapartment interioropen-plancontemporary design

About this design

A 2D architectural rendering of a modern apartment interior with various functional zones and people inside.

Style
architecture
Materials
drawings
Subject
floor plan

Related architecture designs

  • A modern interior space featuring intricate wood carvings.Modern Interior Wood Carving
  • Black and white architectural blueprint of a restaurant layout showing various sections like kitchen and dining areas.Restaurant Floor Plan Blueprint
  • A brick restaurant exterior at night with warm lighting and potted plants.Brick Restaurant Exterior at Night
  • Retail storefront with brick exterior, glass doors, and metal accents, illuminated by warm bulbs.Brick Storefront Lighting
  • Modern restaurant exterior with brick, stone, and glass.Modern Restaurant Exterior with Brick and Stone
  • A modern restaurant exterior with white tiled walls and wooden furniture.Modern Restaurant Exterior with White Tiles and Wo
  • Two elevation drawings of a building's interior, showing a hallway with doors and a plant.RM Hall Elevation Plan
  • Hall elevation views showcasing architectural design and interior layout.Hall Elevation View 01 & 02

Modern Apartment Interior Rendering

Sophisticated Floor Plan Design

Sophisticated Floor Plan Design

A 2D architectural rendering of a modern apartment interior with various functional zones and people inside.

Modern Apartment Interior Rendering

architecture · drawings · floor plan

Modern apartment features open-plan living spaces, stylish furniture, and a clean, contemporary design

Tags

modernarchitectureapartment interioropen-plancontemporary design

Modern Apartment Interior Rendering

architecture · drawings · floor plan

Modern apartment features open-plan living spaces, stylish furniture, and a clean, contemporary design

Tags

modernarchitectureapartment interioropen-plancontemporary design

About this design

A 2D architectural rendering of a modern apartment interior with various functional zones and people inside.

Style
architecture
Materials
drawings
Subject
floor plan

Related architecture designs

  • A modern interior space featuring intricate wood carvings.Modern Interior Wood Carving
  • Black and white architectural blueprint of a restaurant layout showing various sections like kitchen and dining areas.Restaurant Floor Plan Blueprint
  • A brick restaurant exterior at night with warm lighting and potted plants.Brick Restaurant Exterior at Night
  • Retail storefront with brick exterior, glass doors, and metal accents, illuminated by warm bulbs.Brick Storefront Lighting
  • Modern restaurant exterior with brick, stone, and glass.Modern Restaurant Exterior with Brick and Stone
  • A modern restaurant exterior with white tiled walls and wooden furniture.Modern Restaurant Exterior with White Tiles and Wo
  • Two elevation drawings of a building's interior, showing a hallway with doors and a plant.RM Hall Elevation Plan
  • Hall elevation views showcasing architectural design and interior layout.Hall Elevation View 01 & 02