FeelDesign LogoFeelDesign

Modern Building Floor Plan

Industrial Floor Plan Concept
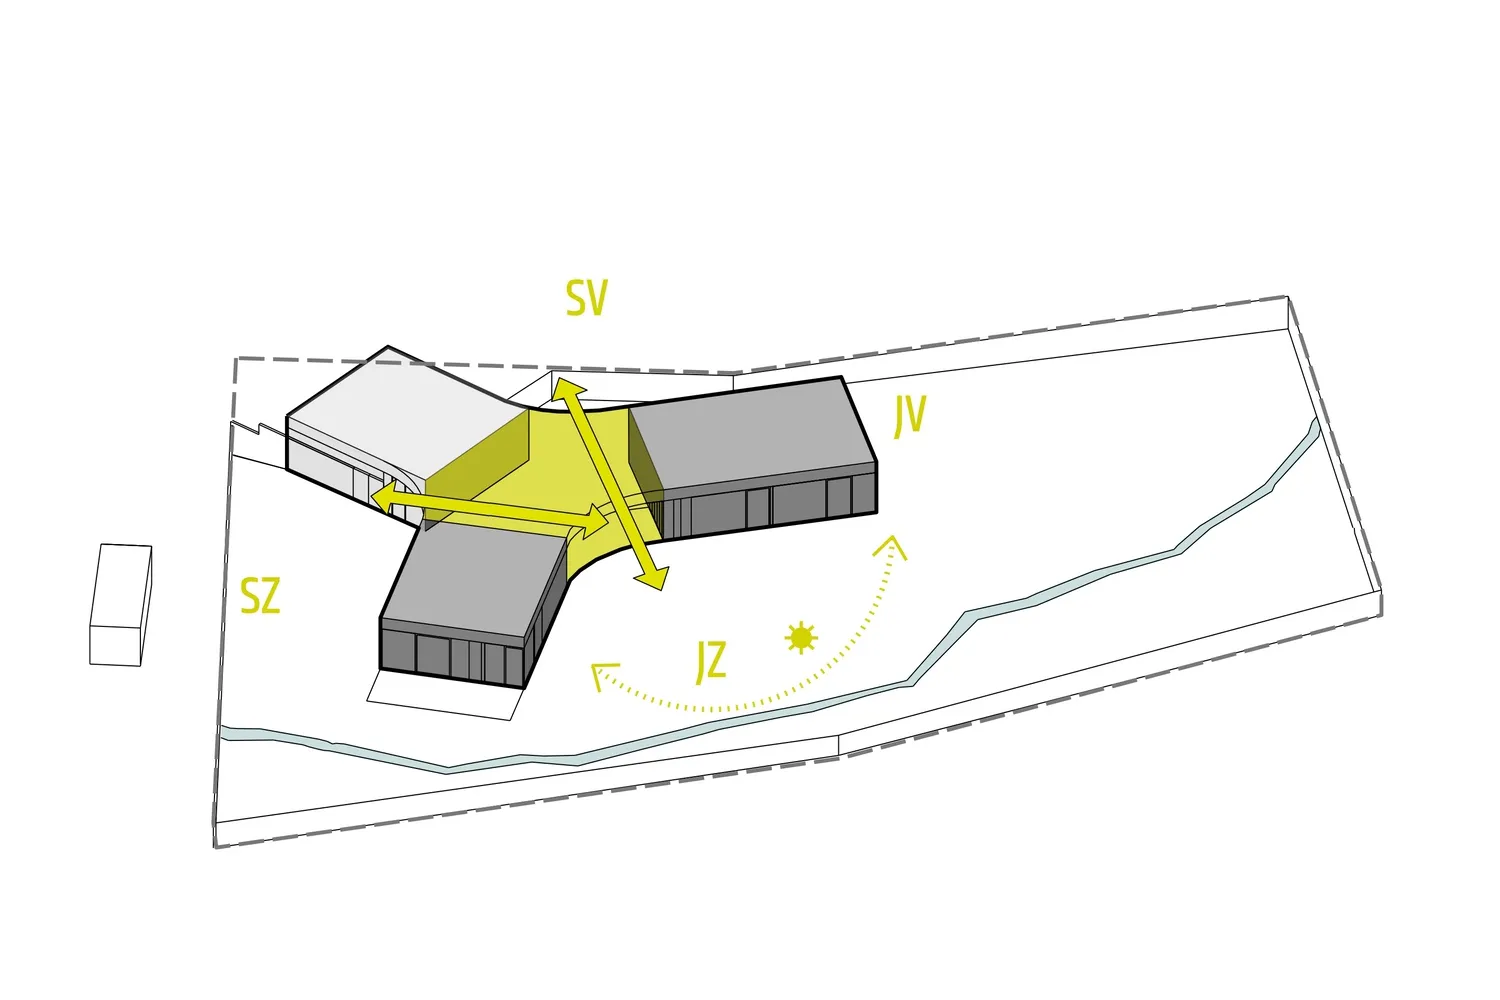
Industrial Floor Plan Concept

A modern building's floor plan with architectural features highlighted.

Modern Building Floor Plan

architecture · glass, steel · building layout

Modern Building showcasing Floor Plan and Architectural Features

Tags

modernbuildingfloor planarchitectureglass

Modern Building Floor Plan

architecture · glass, steel · building layout

Modern Building showcasing Floor Plan and Architectural Features

Tags

modernbuildingfloor planarchitectureglass

About this design

A modern building's floor plan with architectural features highlighted.

Style
architecture
Materials
glass, steel
Subject
building layout

Related architecture designs

  • A modern residential home with a concrete exterior and large windows.Modern Residential Exterior Concrete
  • Modern living room with wooden furniture and stone accents.Modern Wooden Living Room
  • Modern retail storefront with transparent glass panels and minimalist design elements.Modern Retail Frontage with Transparent Glass
  • Traditional rural houses made of wood in a rural setting.Traditional Rural Houses Wood
  • Modern residential architecture featuring sandstone walls and wooden pergola.Sandstone Residential Architecture with Wooden Per
  • Black and white line drawing of a modern architectural floor plan.Modern Floor Plan Black & White
  • A modern building with a concrete and glass exterior.Modern Building Concrete and Glass Exterior
  • Modern minimalist interior with concrete walls and glass fireplaceMinimalist Concrete Glass Interior Design

Modern Building Floor Plan

Industrial Floor Plan Concept

Industrial Floor Plan Concept

A modern building's floor plan with architectural features highlighted.

Modern Building Floor Plan

architecture · glass, steel · building layout

Modern Building showcasing Floor Plan and Architectural Features

Tags

modernbuildingfloor planarchitectureglass

Modern Building Floor Plan

architecture · glass, steel · building layout

Modern Building showcasing Floor Plan and Architectural Features

Tags

modernbuildingfloor planarchitectureglass

About this design

A modern building's floor plan with architectural features highlighted.

Style
architecture
Materials
glass, steel
Subject
building layout

Related architecture designs

  • A modern residential home with a concrete exterior and large windows.Modern Residential Exterior Concrete
  • Modern living room with wooden furniture and stone accents.Modern Wooden Living Room
  • Modern retail storefront with transparent glass panels and minimalist design elements.Modern Retail Frontage with Transparent Glass
  • Traditional rural houses made of wood in a rural setting.Traditional Rural Houses Wood
  • Modern residential architecture featuring sandstone walls and wooden pergola.Sandstone Residential Architecture with Wooden Per
  • Black and white line drawing of a modern architectural floor plan.Modern Floor Plan Black & White
  • A modern building with a concrete and glass exterior.Modern Building Concrete and Glass Exterior
  • Modern minimalist interior with concrete walls and glass fireplaceMinimalist Concrete Glass Interior Design