FeelDesign LogoFeelDesign

Modern Building Paneling

Classic Floor Plan Interior
Classic Floor Plan Interior

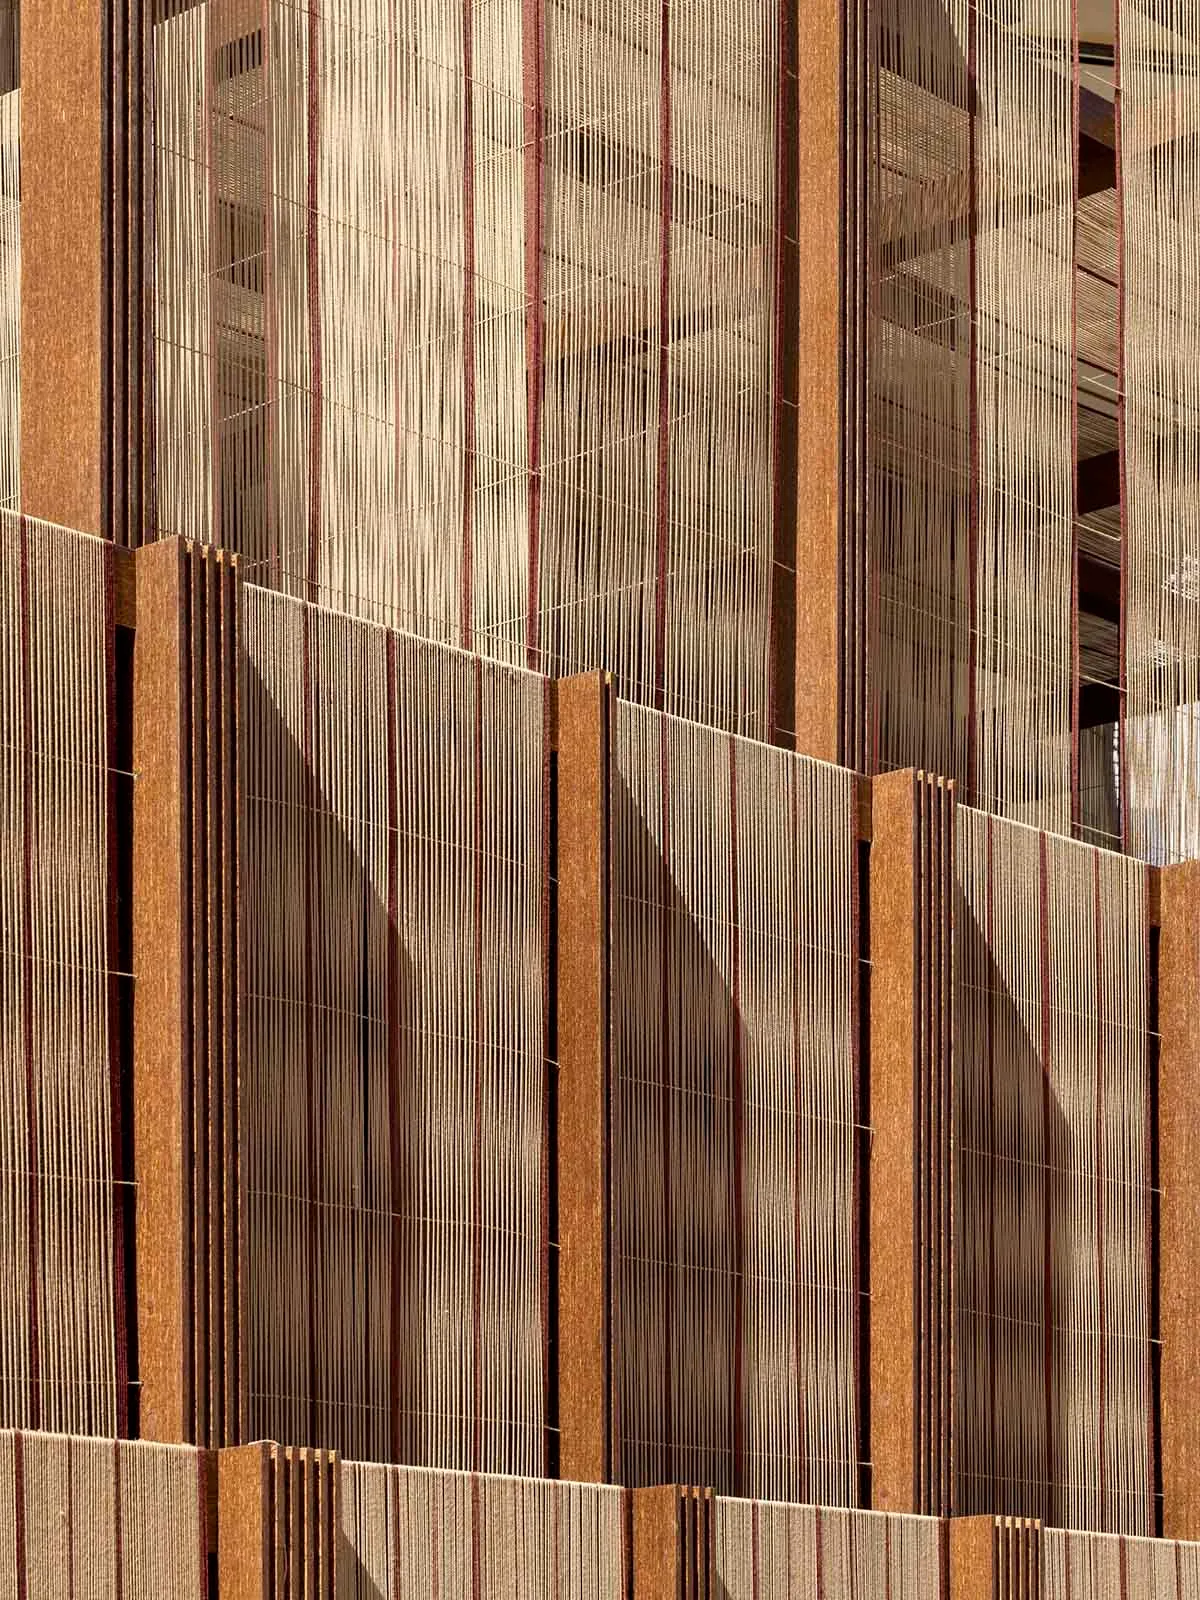
An architectural design featuring a panel system composed of wood and glass materials.

Modern Building Paneling

architecture · wood and glass · exterior materials

Modern architectural design featuring **exterior wood paneling**, showcasing a combination of natural textures and modern aesthetics.

Tags

modern architectureexterior designwood panelingglass elementsstructural materials

Modern Building Paneling

architecture · wood and glass · exterior materials

Modern architectural design featuring **exterior wood paneling**, showcasing a combination of natural textures and modern aesthetics.

Tags

modern architectureexterior designwood panelingglass elementsstructural materials

About this design

An architectural design featuring a panel system composed of wood and glass materials.

Style
architecture
Materials
wood and glass
Subject
exterior materials

Related architecture designs

  • Second Floor Layout Plan of a Commercial SpaceSecond Floor Commercial Plan
  • A modern doorway featuring brick and wooden elements.Modern Brick Entry
  • An architectural space with a metallic structureModern Architecture Metal Space
  • Modern interior design featuring a bright glass wall with a living room area and a staircase.Modern Interior Bright Glass
  • Modern interior design floor plan for a shop, featuring product display tables, shelves, and a cashier station.Modern Shop Floor Plan
  • Modern bathroom featuring tile flooring, walnut cabinets, and metallic fixtures.Modern Bathroom with Tile, Walnut, and Steel
  • A modern house with wind convection features, showing airflow and sunlight through trees.Modern House Wind Convection
  • The exterior of a bookstore with a large, illuminated storefront featuring a modern design with light wood and glass elementsBookstore Exterior Lighting

Modern Building Paneling

Classic Floor Plan Interior

Classic Floor Plan Interior

An architectural design featuring a panel system composed of wood and glass materials.

Modern Building Paneling

architecture · wood and glass · exterior materials

Modern architectural design featuring **exterior wood paneling**, showcasing a combination of natural textures and modern aesthetics.

Tags

modern architectureexterior designwood panelingglass elementsstructural materials

Modern Building Paneling

architecture · wood and glass · exterior materials

Modern architectural design featuring **exterior wood paneling**, showcasing a combination of natural textures and modern aesthetics.

Tags

modern architectureexterior designwood panelingglass elementsstructural materials

About this design

An architectural design featuring a panel system composed of wood and glass materials.

Style
architecture
Materials
wood and glass
Subject
exterior materials

Related architecture designs

  • Second Floor Layout Plan of a Commercial SpaceSecond Floor Commercial Plan
  • A modern doorway featuring brick and wooden elements.Modern Brick Entry
  • An architectural space with a metallic structureModern Architecture Metal Space
  • Modern interior design featuring a bright glass wall with a living room area and a staircase.Modern Interior Bright Glass
  • Modern interior design floor plan for a shop, featuring product display tables, shelves, and a cashier station.Modern Shop Floor Plan
  • Modern bathroom featuring tile flooring, walnut cabinets, and metallic fixtures.Modern Bathroom with Tile, Walnut, and Steel
  • A modern house with wind convection features, showing airflow and sunlight through trees.Modern House Wind Convection
  • The exterior of a bookstore with a large, illuminated storefront featuring a modern design with light wood and glass elementsBookstore Exterior Lighting