FeelDesign LogoFeelDesign

Modern Floor Plan

Sophisticated Living Room Project
Sophisticated Living Room Project

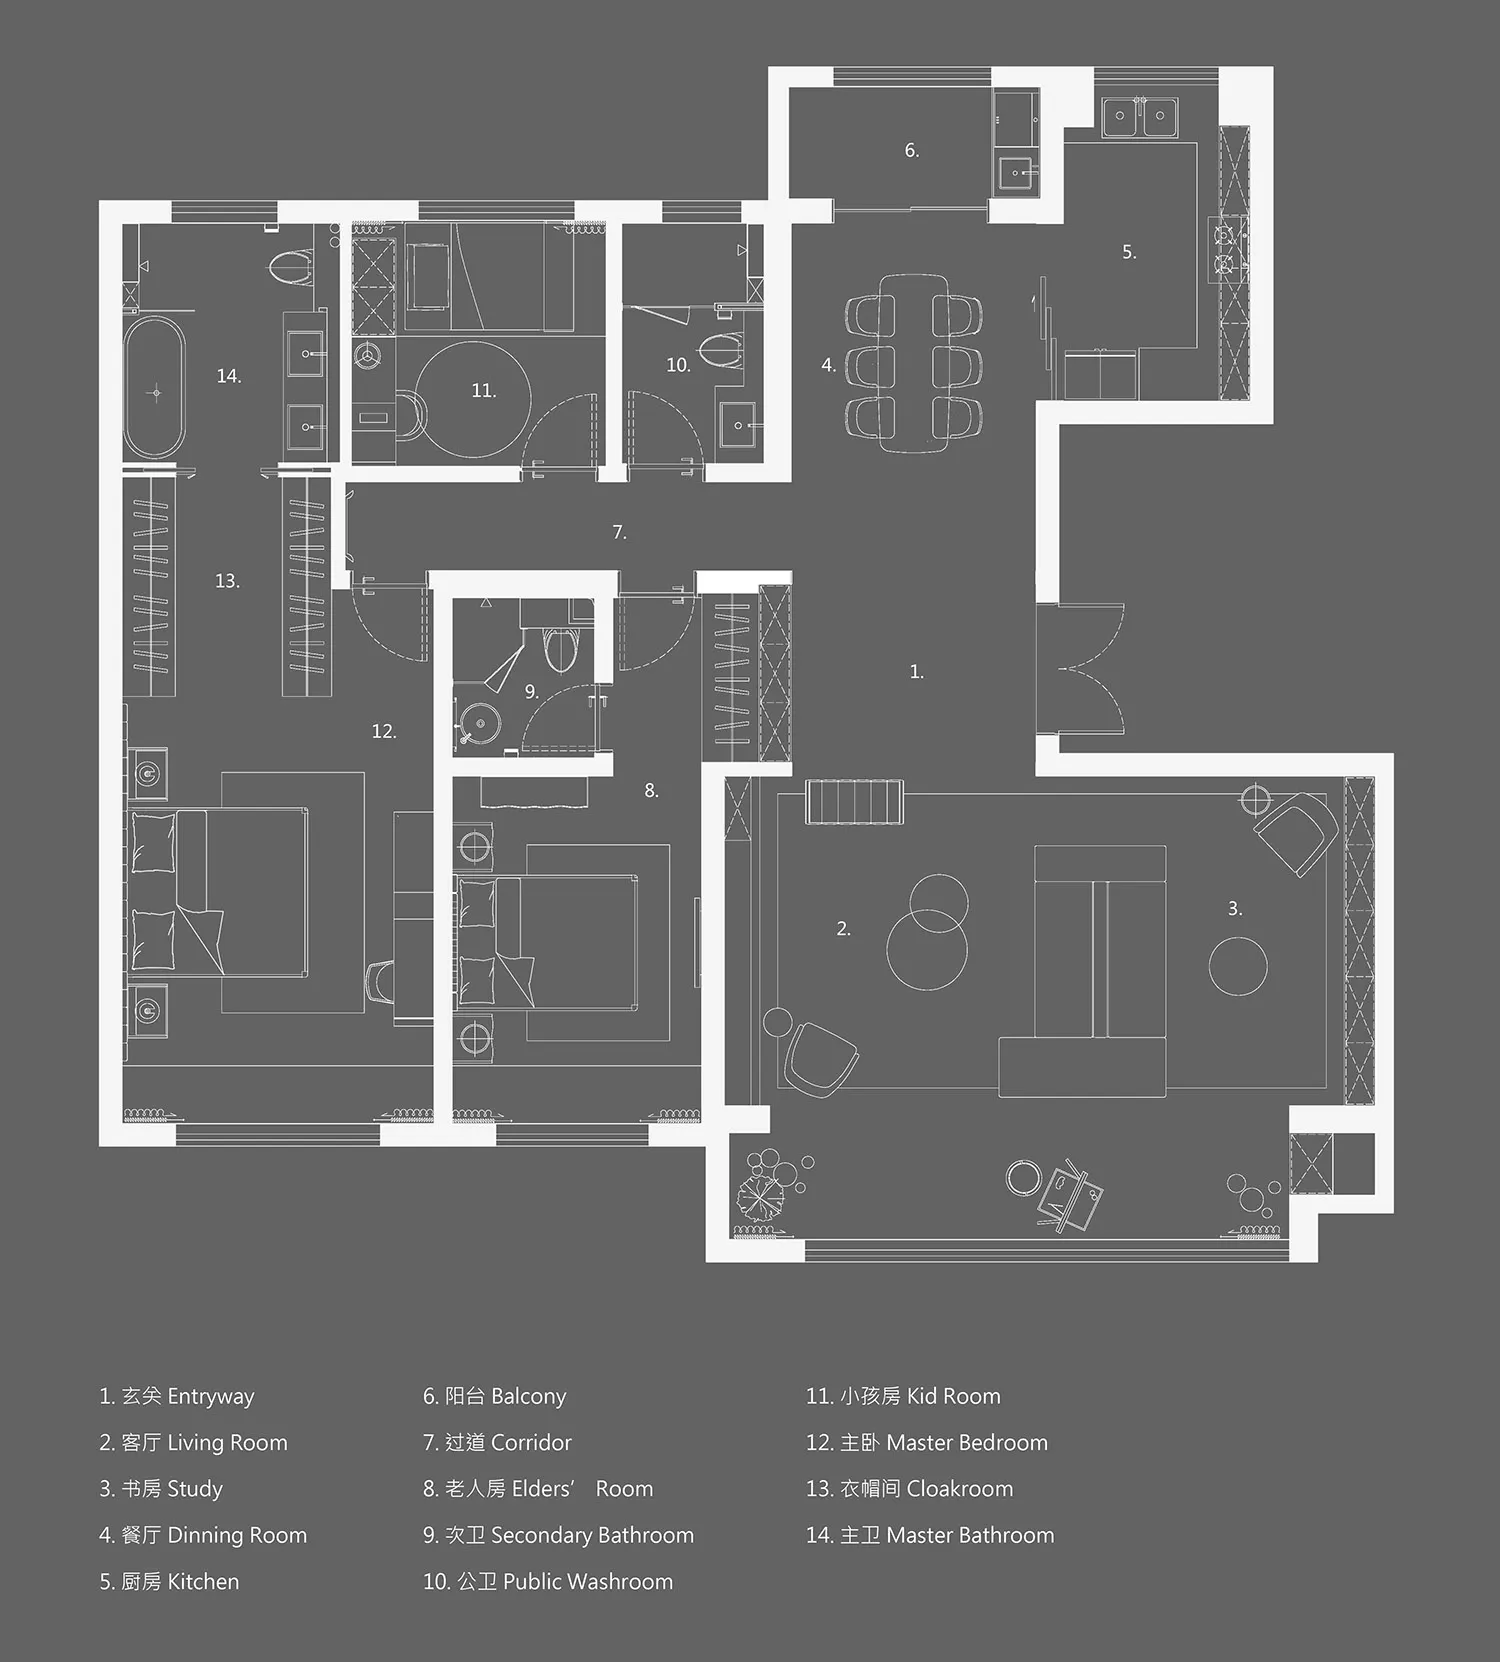
Detailed architectural layout of a modern residential space, including rooms such as living room, dining room, kitchen, and b

Modern Floor Plan

modern · mixed media · floor plan

A sophisticated modern floor plan showcasing the layout and organization of a contemporary residential interior, featuring multiple rooms and functional zones.

Tags

modernarchitecturelayoutdesigninterior

Modern Floor Plan

modern · mixed media · floor plan

A sophisticated modern floor plan showcasing the layout and organization of a contemporary residential interior, featuring multiple rooms and functional zones.

Tags

modernarchitecturelayoutdesigninterior

About this design

Detailed architectural layout of a modern residential space, including rooms such as living room, dining room, kitchen, and b

Style
modern
Materials
mixed media
Subject
floor plan

Related modern designs

  • A detailed 2D architectural drawing of a modern residential floor plan.Modern Floor-Plan
  • A modern architectural floor plan with a mix of materials and functional spaces.Modern Floor Plan
  • Floor plan of a modern living room layout showcasing contemporary furniture and design elements.Modern Living Room Layout
  • A modern apartment floor plan showing living room, dining area, kitchen, and bedrooms with contemporary design elements.Modern Apartment Layout
  • Floor plan of a modern building with glass windows and concrete wallsModern Floor Plan with Glass and Concrete
  • Floor plan of a modern architectural design on a paper sheet.Modern Floor Plan Paper
  • A modern floor plan created digitally, featuring contemporary furniture and layout.Modern Floor Plan Rendering
  • A modern floor plan white image with architectural details.Modern Floor Plan White