FeelDesign LogoFeelDesign

Modern Floor-Plan

Minimalist Living Room Concept
Minimalist Living Room Concept

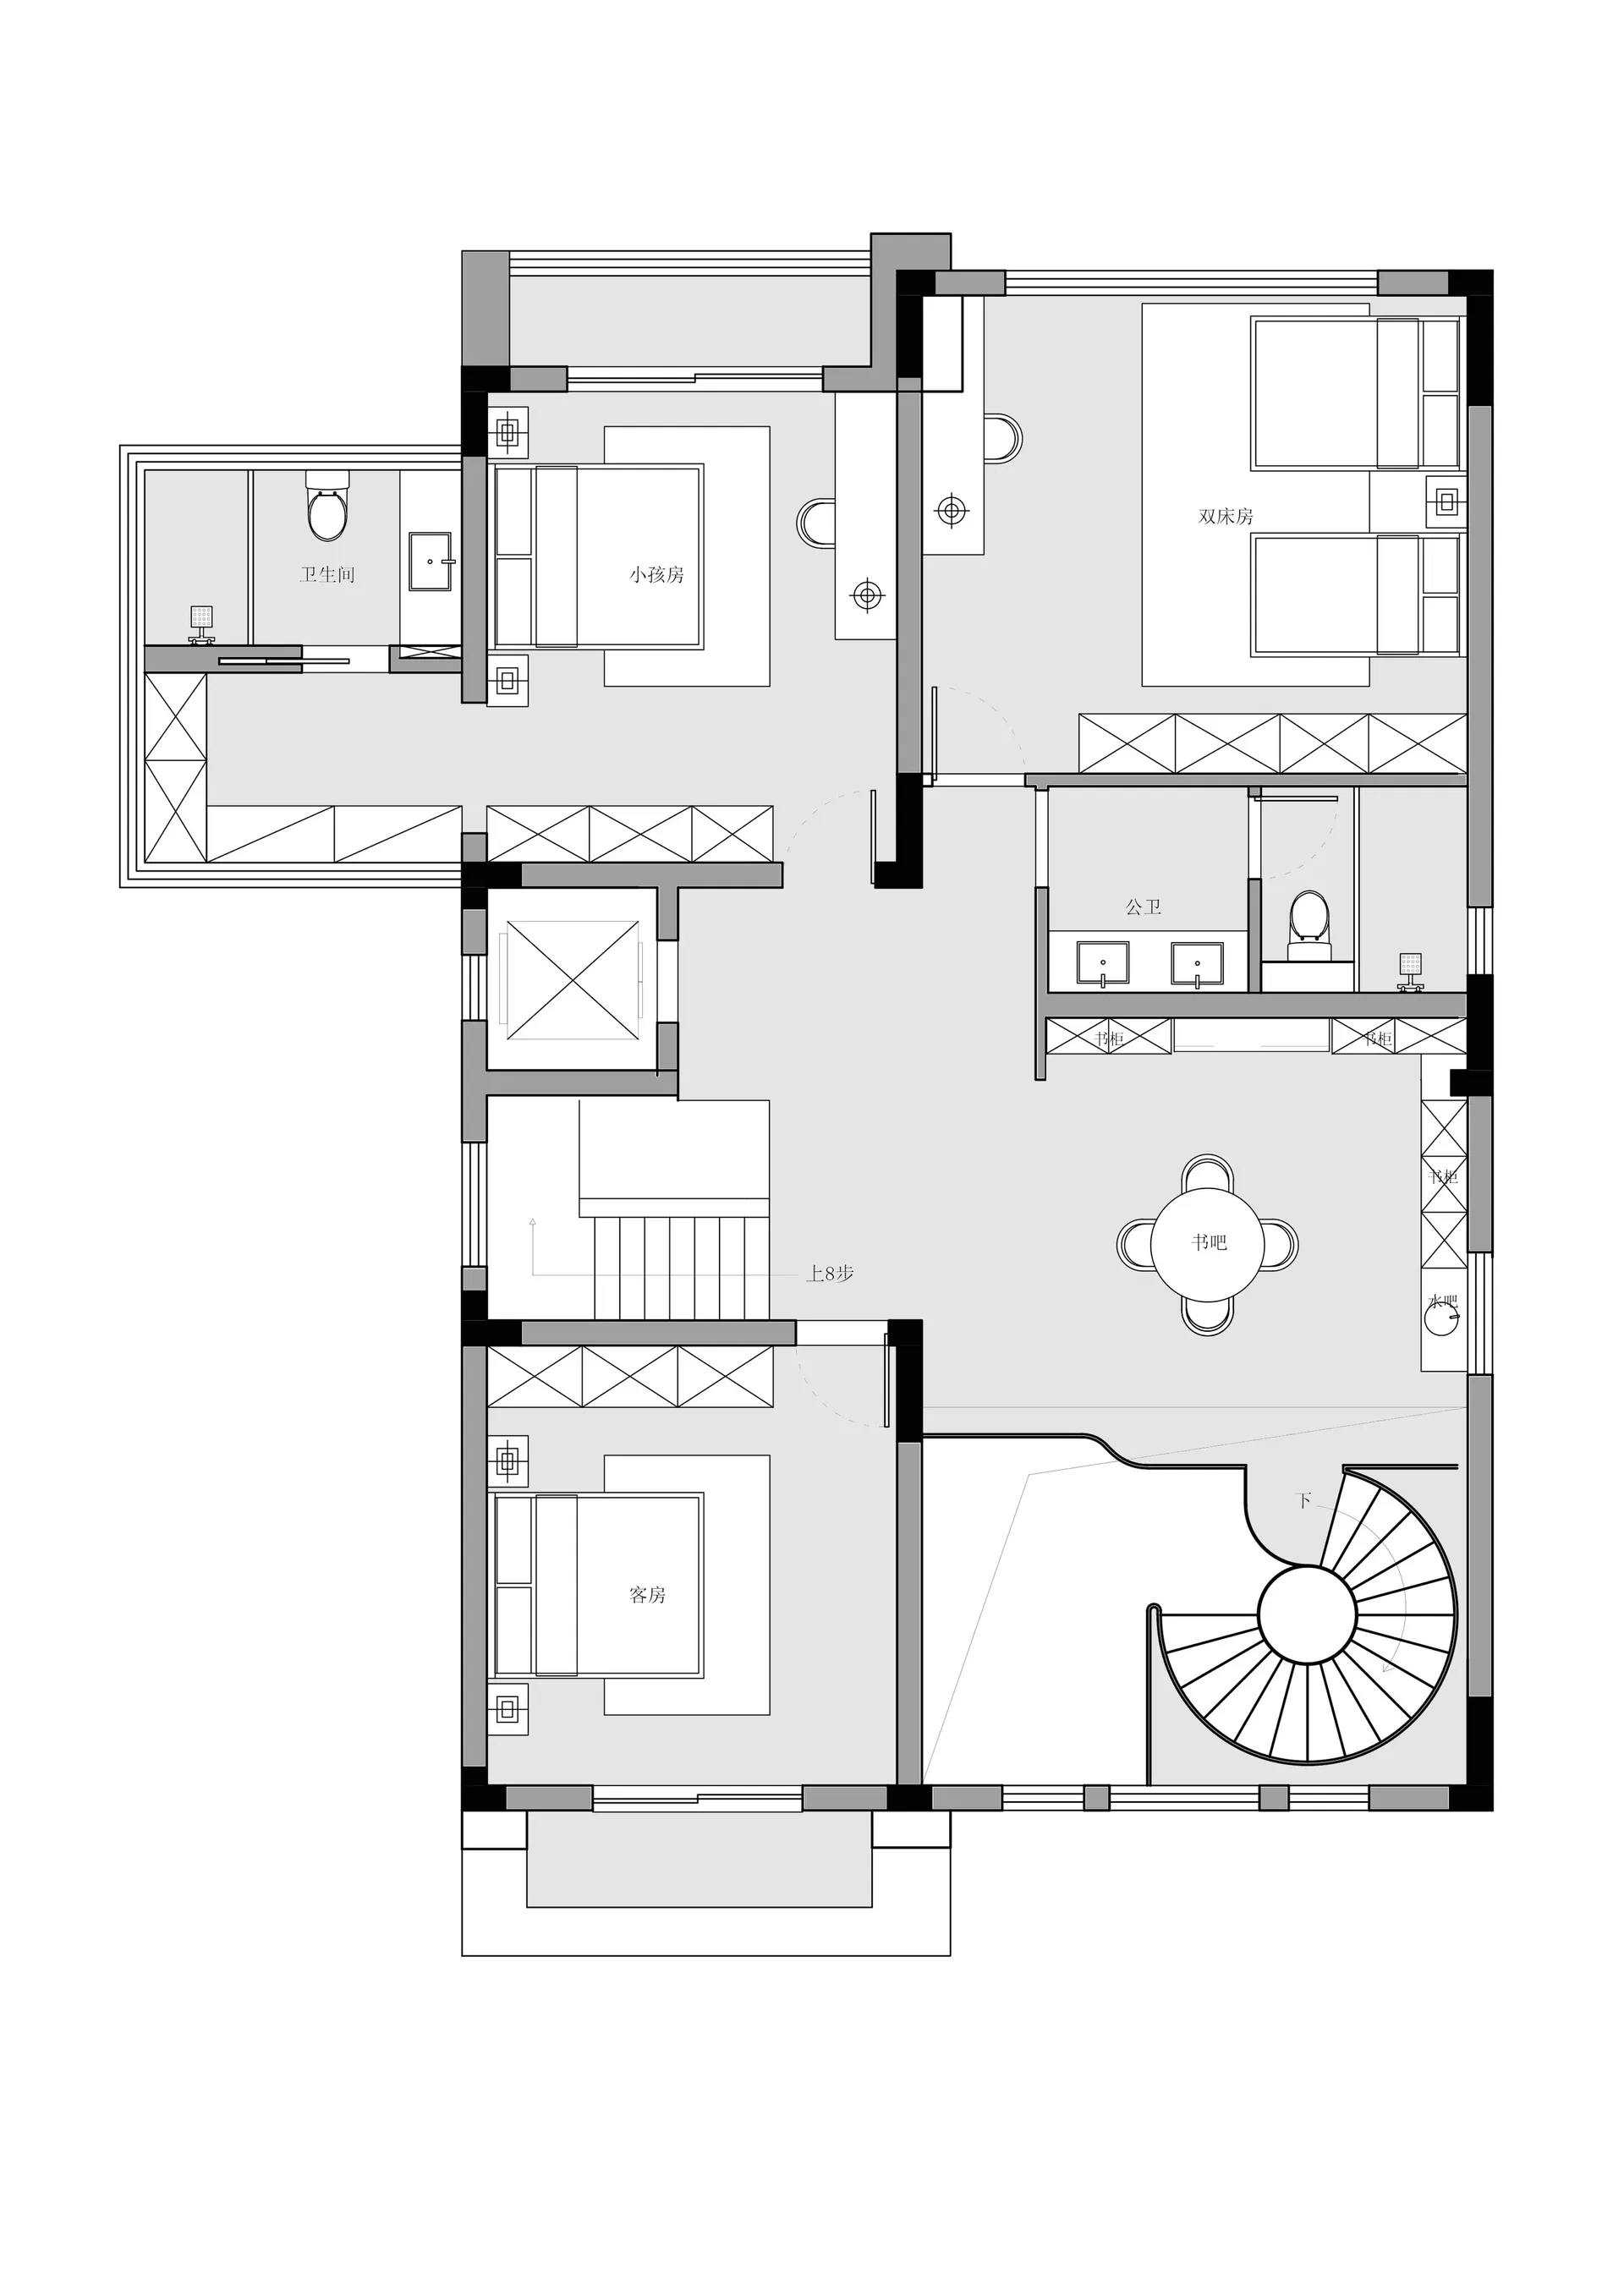
A detailed 2D architectural drawing of a modern residential floor plan.

Modern Floor-Plan

modern · mixed materials · floor plan

Adjective Space showcasing Key Feature for Purpose/Context

Tags

modern architectureresidential designfloor plan layoutinterior designarchitectural blueprint

Modern Floor-Plan

modern · mixed materials · floor plan

Adjective Space showcasing Key Feature for Purpose/Context

Tags

modern architectureresidential designfloor plan layoutinterior designarchitectural blueprint

About this design

A detailed 2D architectural drawing of a modern residential floor plan.

Style
modern
Materials
mixed materials
Subject
floor plan

Related modern designs

  • The exterior of a modern office building with a metal-cladding facade, featuring a sleek, minimalist design.Modern Office Building with Metal Cladding
  • An image of a modern building facade with a metallic cladding surface.Modern Building with Metal Cladding
  • Modern restaurant cubicle with wood table and fabric-covered chairs.Modern Restaurant Cubicle
  • Restaurant interior with wooden walls, leather seating, and fabric curtainsModern Restaurant Walnut Leather
  • Modern brick house with large glass walls and a glass pool.Modern Brick House with Glass Pool
  • Modern brick building with large glass windows and a peaceful outdoor setting.Modern Brick Architecture Exterior
  • Modern building constructed with brick, featuring large glass windows and a reflection pool.Modern Architecture with Brick Building
  • Modern house with brick exterior and large windows.Modern Modern House Brick

Modern Floor-Plan

Minimalist Living Room Concept

Minimalist Living Room Concept

A detailed 2D architectural drawing of a modern residential floor plan.

Modern Floor-Plan

modern · mixed materials · floor plan

Adjective Space showcasing Key Feature for Purpose/Context

Tags

modern architectureresidential designfloor plan layoutinterior designarchitectural blueprint

Modern Floor-Plan

modern · mixed materials · floor plan

Adjective Space showcasing Key Feature for Purpose/Context

Tags

modern architectureresidential designfloor plan layoutinterior designarchitectural blueprint

About this design

A detailed 2D architectural drawing of a modern residential floor plan.

Style
modern
Materials
mixed materials
Subject
floor plan

Related modern designs

  • The exterior of a modern office building with a metal-cladding facade, featuring a sleek, minimalist design.Modern Office Building with Metal Cladding
  • An image of a modern building facade with a metallic cladding surface.Modern Building with Metal Cladding
  • Modern restaurant cubicle with wood table and fabric-covered chairs.Modern Restaurant Cubicle
  • Restaurant interior with wooden walls, leather seating, and fabric curtainsModern Restaurant Walnut Leather
  • Modern brick house with large glass walls and a glass pool.Modern Brick House with Glass Pool
  • Modern brick building with large glass windows and a peaceful outdoor setting.Modern Brick Architecture Exterior
  • Modern building constructed with brick, featuring large glass windows and a reflection pool.Modern Architecture with Brick Building
  • Modern house with brick exterior and large windows.Modern Modern House Brick