FeelDesign LogoFeelDesign

Modern Floor Plan

Industrial Floor Plan Design
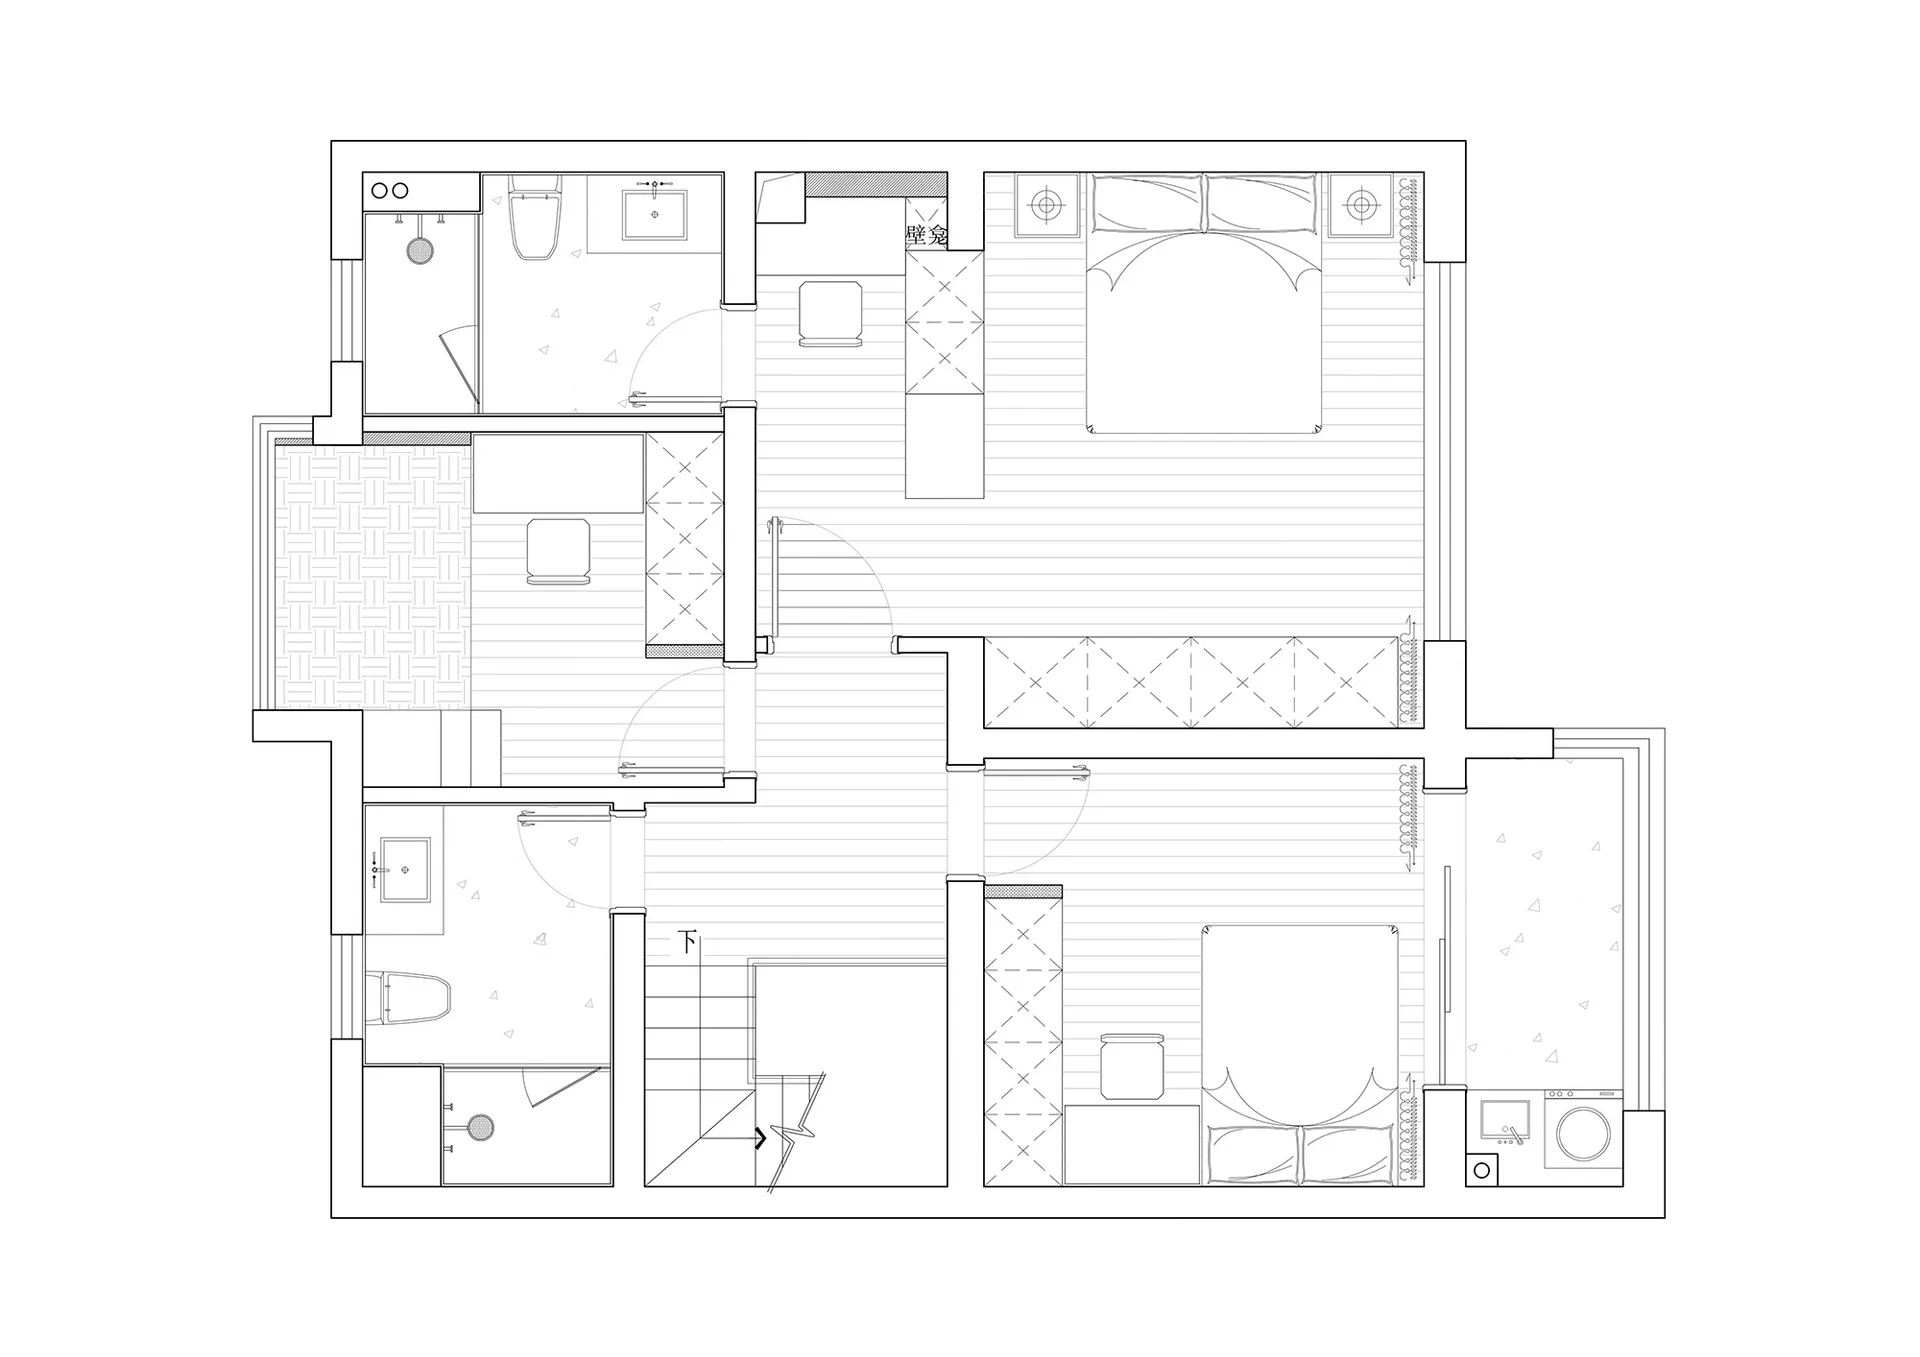
Industrial Floor Plan Design

A detailed 2D architectural drawing of a modern apartment layout.

Modern Floor Plan

architecture · mixed_media · floor_plan

Modern apartment featuring spacious rooms, open plan layout, and contemporary design elements.

Tags

architecturemodernfloor_planspacious_roomsopen_plan_layout

Modern Floor Plan

architecture · mixed_media · floor_plan

Modern apartment featuring spacious rooms, open plan layout, and contemporary design elements.

Tags

architecturemodernfloor_planspacious_roomsopen_plan_layout

About this design

A detailed 2D architectural drawing of a modern apartment layout.

Style
architecture
Materials
mixed_media
Subject
floor_plan

Related architecture designs

  • Minimalist staircase with a steel handrail and wooden stepsMinimalist Staircase with Steel Guide Rail and Woo
  • Modern interior space with concrete walls and glass elementsModern Interior Concrete
  • A modern urban plaza with wooden elementsModern Urban Plaza with Wood
  • Concrete, glass, and metal modern entrance with a large, abstract mural and fountains.Modern Entrance Concrete Glass Metal
  • Floor plan of a modern residential layout, showing living space, kitchen, bedroom, and bathroom.Modern Residential Layout Floor Plan
  • A modern interior with a window featuring colorful panes, a metal stool, and a sleek coat rack.Modern Window Interior Stool
  • A modern residential floor plan made of concrete.Modern Residential Plan Concrete
  • An isometric 3D rendering of an interior space featuring various furniture and architectural elements.3D Interior Rendered

Modern Floor Plan

Industrial Floor Plan Design

Industrial Floor Plan Design

A detailed 2D architectural drawing of a modern apartment layout.

Modern Floor Plan

architecture · mixed_media · floor_plan

Modern apartment featuring spacious rooms, open plan layout, and contemporary design elements.

Tags

architecturemodernfloor_planspacious_roomsopen_plan_layout

Modern Floor Plan

architecture · mixed_media · floor_plan

Modern apartment featuring spacious rooms, open plan layout, and contemporary design elements.

Tags

architecturemodernfloor_planspacious_roomsopen_plan_layout

About this design

A detailed 2D architectural drawing of a modern apartment layout.

Style
architecture
Materials
mixed_media
Subject
floor_plan

Related architecture designs

  • Minimalist staircase with a steel handrail and wooden stepsMinimalist Staircase with Steel Guide Rail and Woo
  • Modern interior space with concrete walls and glass elementsModern Interior Concrete
  • A modern urban plaza with wooden elementsModern Urban Plaza with Wood
  • Concrete, glass, and metal modern entrance with a large, abstract mural and fountains.Modern Entrance Concrete Glass Metal
  • Floor plan of a modern residential layout, showing living space, kitchen, bedroom, and bathroom.Modern Residential Layout Floor Plan
  • A modern interior with a window featuring colorful panes, a metal stool, and a sleek coat rack.Modern Window Interior Stool
  • A modern residential floor plan made of concrete.Modern Residential Plan Concrete
  • An isometric 3D rendering of an interior space featuring various furniture and architectural elements.3D Interior Rendered