FeelDesign LogoFeelDesign

Modern Hotel Floor Plan with Blue and White Scheme

N

Nanjing Nai Jiu Izakaya
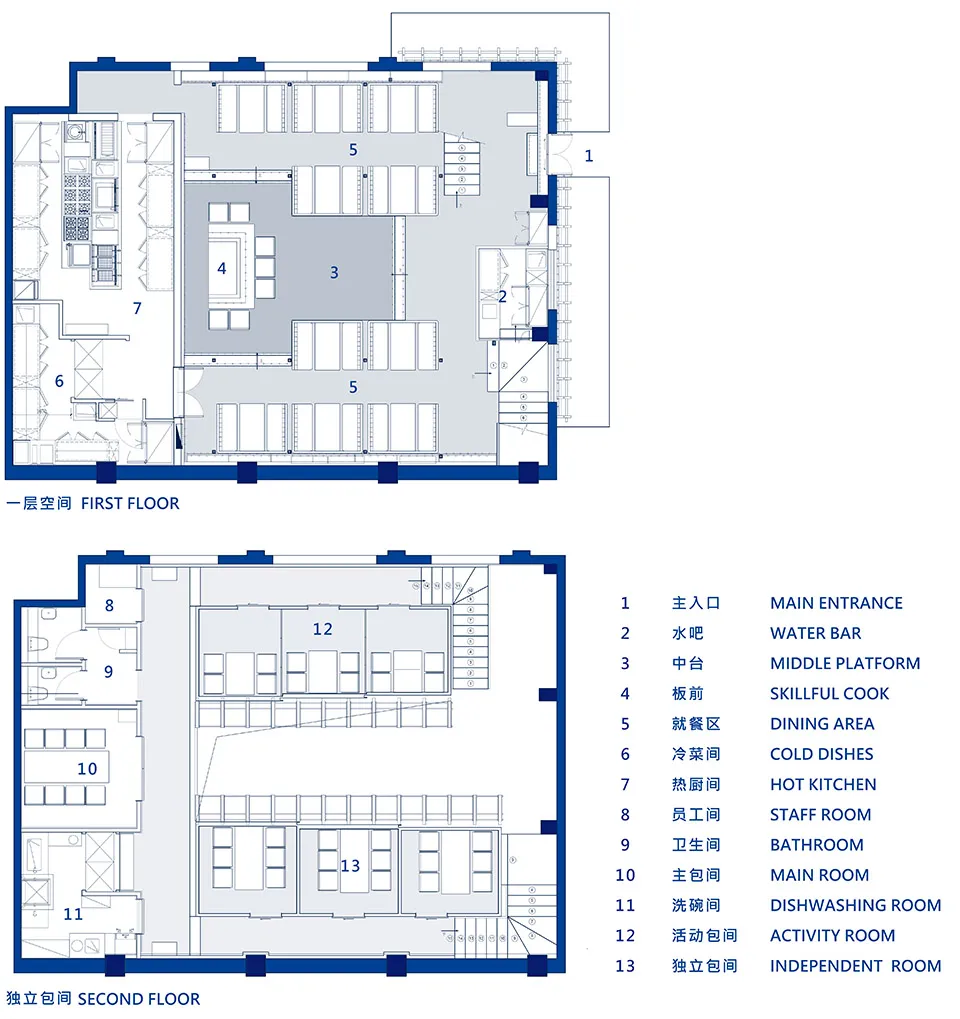
2D floor plan of a modern hotel with blue and white color scheme, featuring various rooms and amenities

Modern Hotel Floor Plan with Blue and White Scheme

floor plan

Modern Hotel Floor Plan with Blue and White Scheme

Tags

hotelmodernblue-and-whitefunctionalschematic

Modern Hotel Floor Plan with Blue and White Scheme

floor plan

Modern Hotel Floor Plan with Blue and White Scheme

Tags

hotelmodernblue-and-whitefunctionalschematic

About this design

2D floor plan of a modern hotel with blue and white color scheme, featuring various rooms and amenities

Style
floor plan

Related floor plan designs

  • 2D floor plan of a modern hotel with clean lines, minimalistic decoration, and various rooms and spacesModern Hotel Floor Plan with Clean Lines
  • 2D top-down floor plan of a modern hotel with concrete and glass construction, showing room layout and dimensionsModern Hotel Floor Plan with Concrete and Glass
  • 2D top-down schematic of a modern hotel floor plan with concrete and glass materials, well-lit with natural light from windowsModern Hotel Floor Plan with Concrete and Glass
  • 2D floor plan of a modern hotel with concrete walls, various rooms, and labeled connectionsModern Hotel Floor Plan with Concrete Walls
  • 2D floor plan of a modern hotel with dining area, kitchen, and multiple bedrooms, featuring linework, labels, and measurementsModern Hotel Floor Plan with Dining and Bedrooms
  • White and black floor plan of a modern hotel with dining area, kitchen, and living spacesModern Hotel Floor Plan with Dining and Living Spaces
  • 2D floor plan of a modern hotel with dining area, kitchen, and multiple seating areas, featuring chairs, tables, and other furniture piecesModern Hotel Floor Plan with Dining and Seating Areas
  • 2D floor plan of a modern hotel with various rooms connected by hallways and staircases, featuring a mix of open and enclosed areasModern Hotel Floor Plan with Efficient Layout