FeelDesign LogoFeelDesign

Modern House Floor Plan

5

550㎡
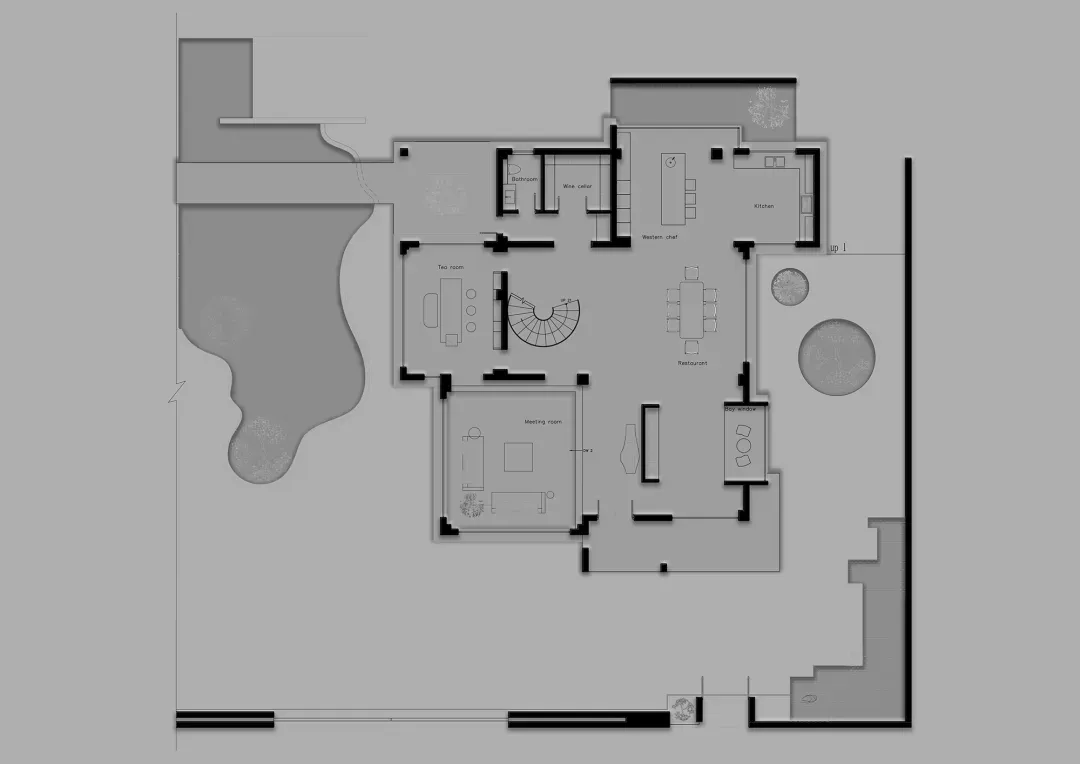
2D top-down schematic of a modern house with white and gray colors, well-lit with natural light from windows

Modern House Floor Plan

floor plan

Modern House Floor Plan

Tags

modernhousefloor-planschematiccalminviting

Modern House Floor Plan

floor plan

Modern House Floor Plan

Tags

modernhousefloor-planschematiccalminviting

About this design

2D top-down schematic of a modern house with white and gray colors, well-lit with natural light from windows

Style
floor plan

Related floor plan designs

  • Black and white architectural floor plan of a modern two-story residential house featuring multiple bedrooms, living areas, kitchen, bathrooms, staircases, and a landscaped garden with trees.Modern House Floor Plan with Central Courtyard
  • 2D floor plan of a modern house with various rooms, clean lines, and minimalistic design elements, featuring white drywall wallsModern House Floor Plan with Clean Lines
  • Black line drawing of a modern house floor plan with rooms labeled and dimensions shownModern House Floor Plan with Clean Lines
  • White 2D floor plan of a modern house with clean lines, minimal decoration, and natural light from windowsModern House Floor Plan with Clean Lines
  • Black and white floor plan of a modern house with a well-organized layout, clean lines, and minimalistic designModern House Floor Plan with Clean Lines
  • 2D floor plan of a modern house with clean lines, minimalistic design, and ample natural light from windowsModern House Floor Plan with Concrete and Glass
  • Black and white architectural model of a modern house with clean lines, minimalistic features, and visible concrete and metal materialsModern House Floor Plan with Concrete and Metal Features
  • 2D floor plan of a modern house with various rooms, including a living area, dining area, kitchen, and bedroom, featuring concrete and wood materials and natural lightModern House Floor Plan with Concrete and Wood