FeelDesign LogoFeelDesign

Modern House Floor Plan

Classic Bedroom Space
Classic Bedroom Space

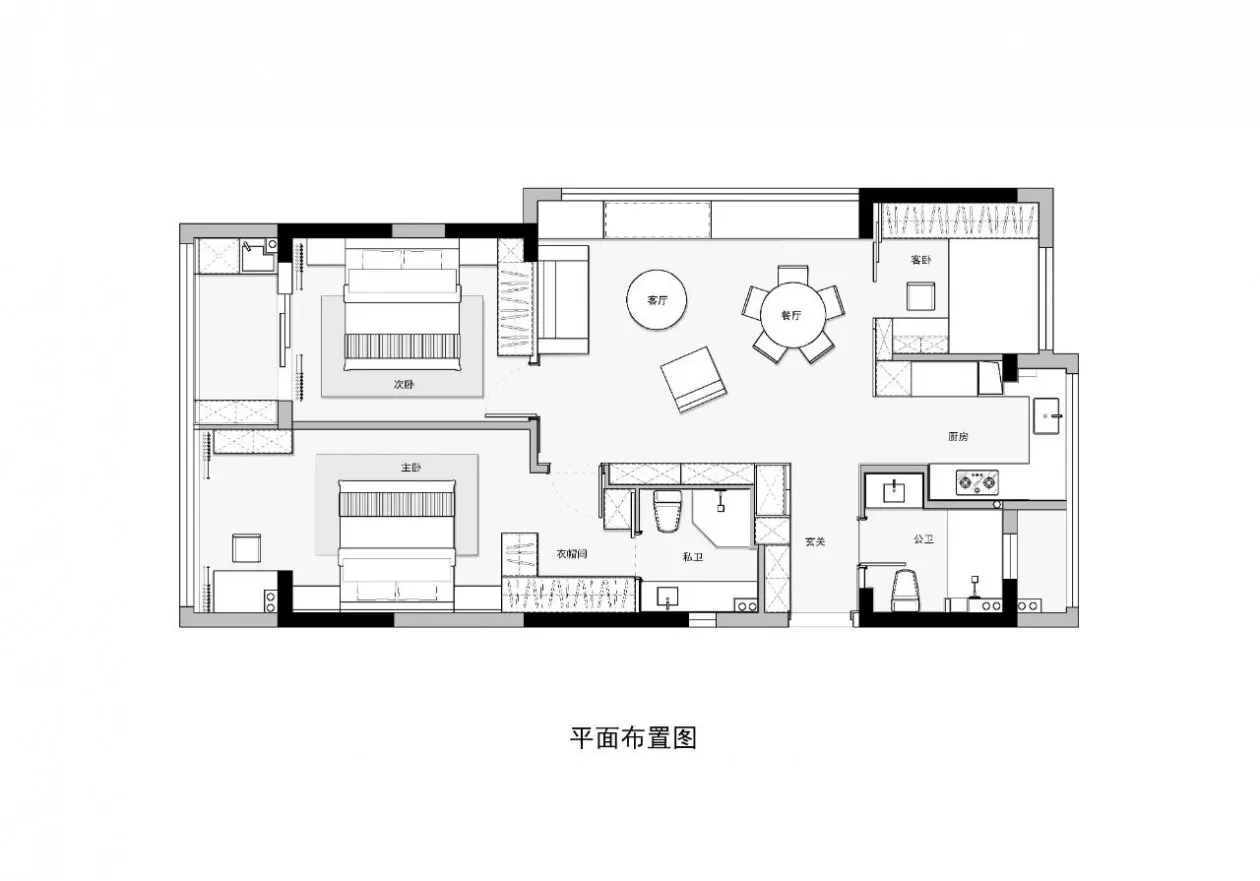
A detailed floor plan of a modern house showing living room, dining room, kitchen, bedrooms, and bathrooms

Modern House Floor Plan

floor plan · paper · house layout

Modern House Floor Plan: A comprehensive blueprint showcasing all functional zones and architectural features within a contemporary house design

Tags

house-layoutmodern-designfloor-planarchitecture

Modern House Floor Plan

floor plan · paper · house layout

Modern House Floor Plan: A comprehensive blueprint showcasing all functional zones and architectural features within a contemporary house design

Tags

house-layoutmodern-designfloor-planarchitecture

About this design

A detailed floor plan of a modern house showing living room, dining room, kitchen, bedrooms, and bathrooms

Style
floor plan
Materials
paper
Subject
house layout

Related floor plan designs

  • Architectural drawing of a house with a staircase, multiple chairs, and a focus on functionality and comfortModern Home with Multi-Level Layout
  • 2D floor plan of a modern hotel or office complex with clean lines, minimalistic elements, and well-lit spacesModern Hotel or Office Complex Floor Plan
  • A 2D floor plan of a well-designed living space with multiple seating areas, potted plants, and a mix of linework, labels, and measurementsOpen Layout with Multiple Seating Areas
  • 2D hotel floor plan with labeled rooms, doors, windows, and furniture, featuring English and Chinese text, with guests and staff presentHotel Floor Plan with Guest Spaces
  • Empty white room with a minimalist design featuring simple lines and shapes, showing various rooms including a dining area, kitchen, living room, and bedroomMinimalist Building Floor Plan
  • Black and white floor plan of a modern building with clean lines, minimal ornamentation, and clear visibility of room dimensions and layoutModern Building Floor Plan with Concrete and Steel
  • Architectural drawing of a residential building with a dining area, kitchen, and living room, featuring chairs and clocksResidential Building with Dining Area and Kitchen
  • Black and white map of an ancient city with various buildings and streets, showcasing its layout and designAncient City Floor Plan with Historic Architecture

Modern House Floor Plan

Classic Bedroom Space

Classic Bedroom Space

A detailed floor plan of a modern house showing living room, dining room, kitchen, bedrooms, and bathrooms

Modern House Floor Plan

floor plan · paper · house layout

Modern House Floor Plan: A comprehensive blueprint showcasing all functional zones and architectural features within a contemporary house design

Tags

house-layoutmodern-designfloor-planarchitecture

Modern House Floor Plan

floor plan · paper · house layout

Modern House Floor Plan: A comprehensive blueprint showcasing all functional zones and architectural features within a contemporary house design

Tags

house-layoutmodern-designfloor-planarchitecture

About this design

A detailed floor plan of a modern house showing living room, dining room, kitchen, bedrooms, and bathrooms

Style
floor plan
Materials
paper
Subject
house layout

Related floor plan designs

  • Architectural drawing of a house with a staircase, multiple chairs, and a focus on functionality and comfortModern Home with Multi-Level Layout
  • 2D floor plan of a modern hotel or office complex with clean lines, minimalistic elements, and well-lit spacesModern Hotel or Office Complex Floor Plan
  • A 2D floor plan of a well-designed living space with multiple seating areas, potted plants, and a mix of linework, labels, and measurementsOpen Layout with Multiple Seating Areas
  • 2D hotel floor plan with labeled rooms, doors, windows, and furniture, featuring English and Chinese text, with guests and staff presentHotel Floor Plan with Guest Spaces
  • Empty white room with a minimalist design featuring simple lines and shapes, showing various rooms including a dining area, kitchen, living room, and bedroomMinimalist Building Floor Plan
  • Black and white floor plan of a modern building with clean lines, minimal ornamentation, and clear visibility of room dimensions and layoutModern Building Floor Plan with Concrete and Steel
  • Architectural drawing of a residential building with a dining area, kitchen, and living room, featuring chairs and clocksResidential Building with Dining Area and Kitchen
  • Black and white map of an ancient city with various buildings and streets, showcasing its layout and designAncient City Floor Plan with Historic Architecture