Modern House Floor Plan with Central Courtyard
Modernist Forest Villa in Molda, Slovakia
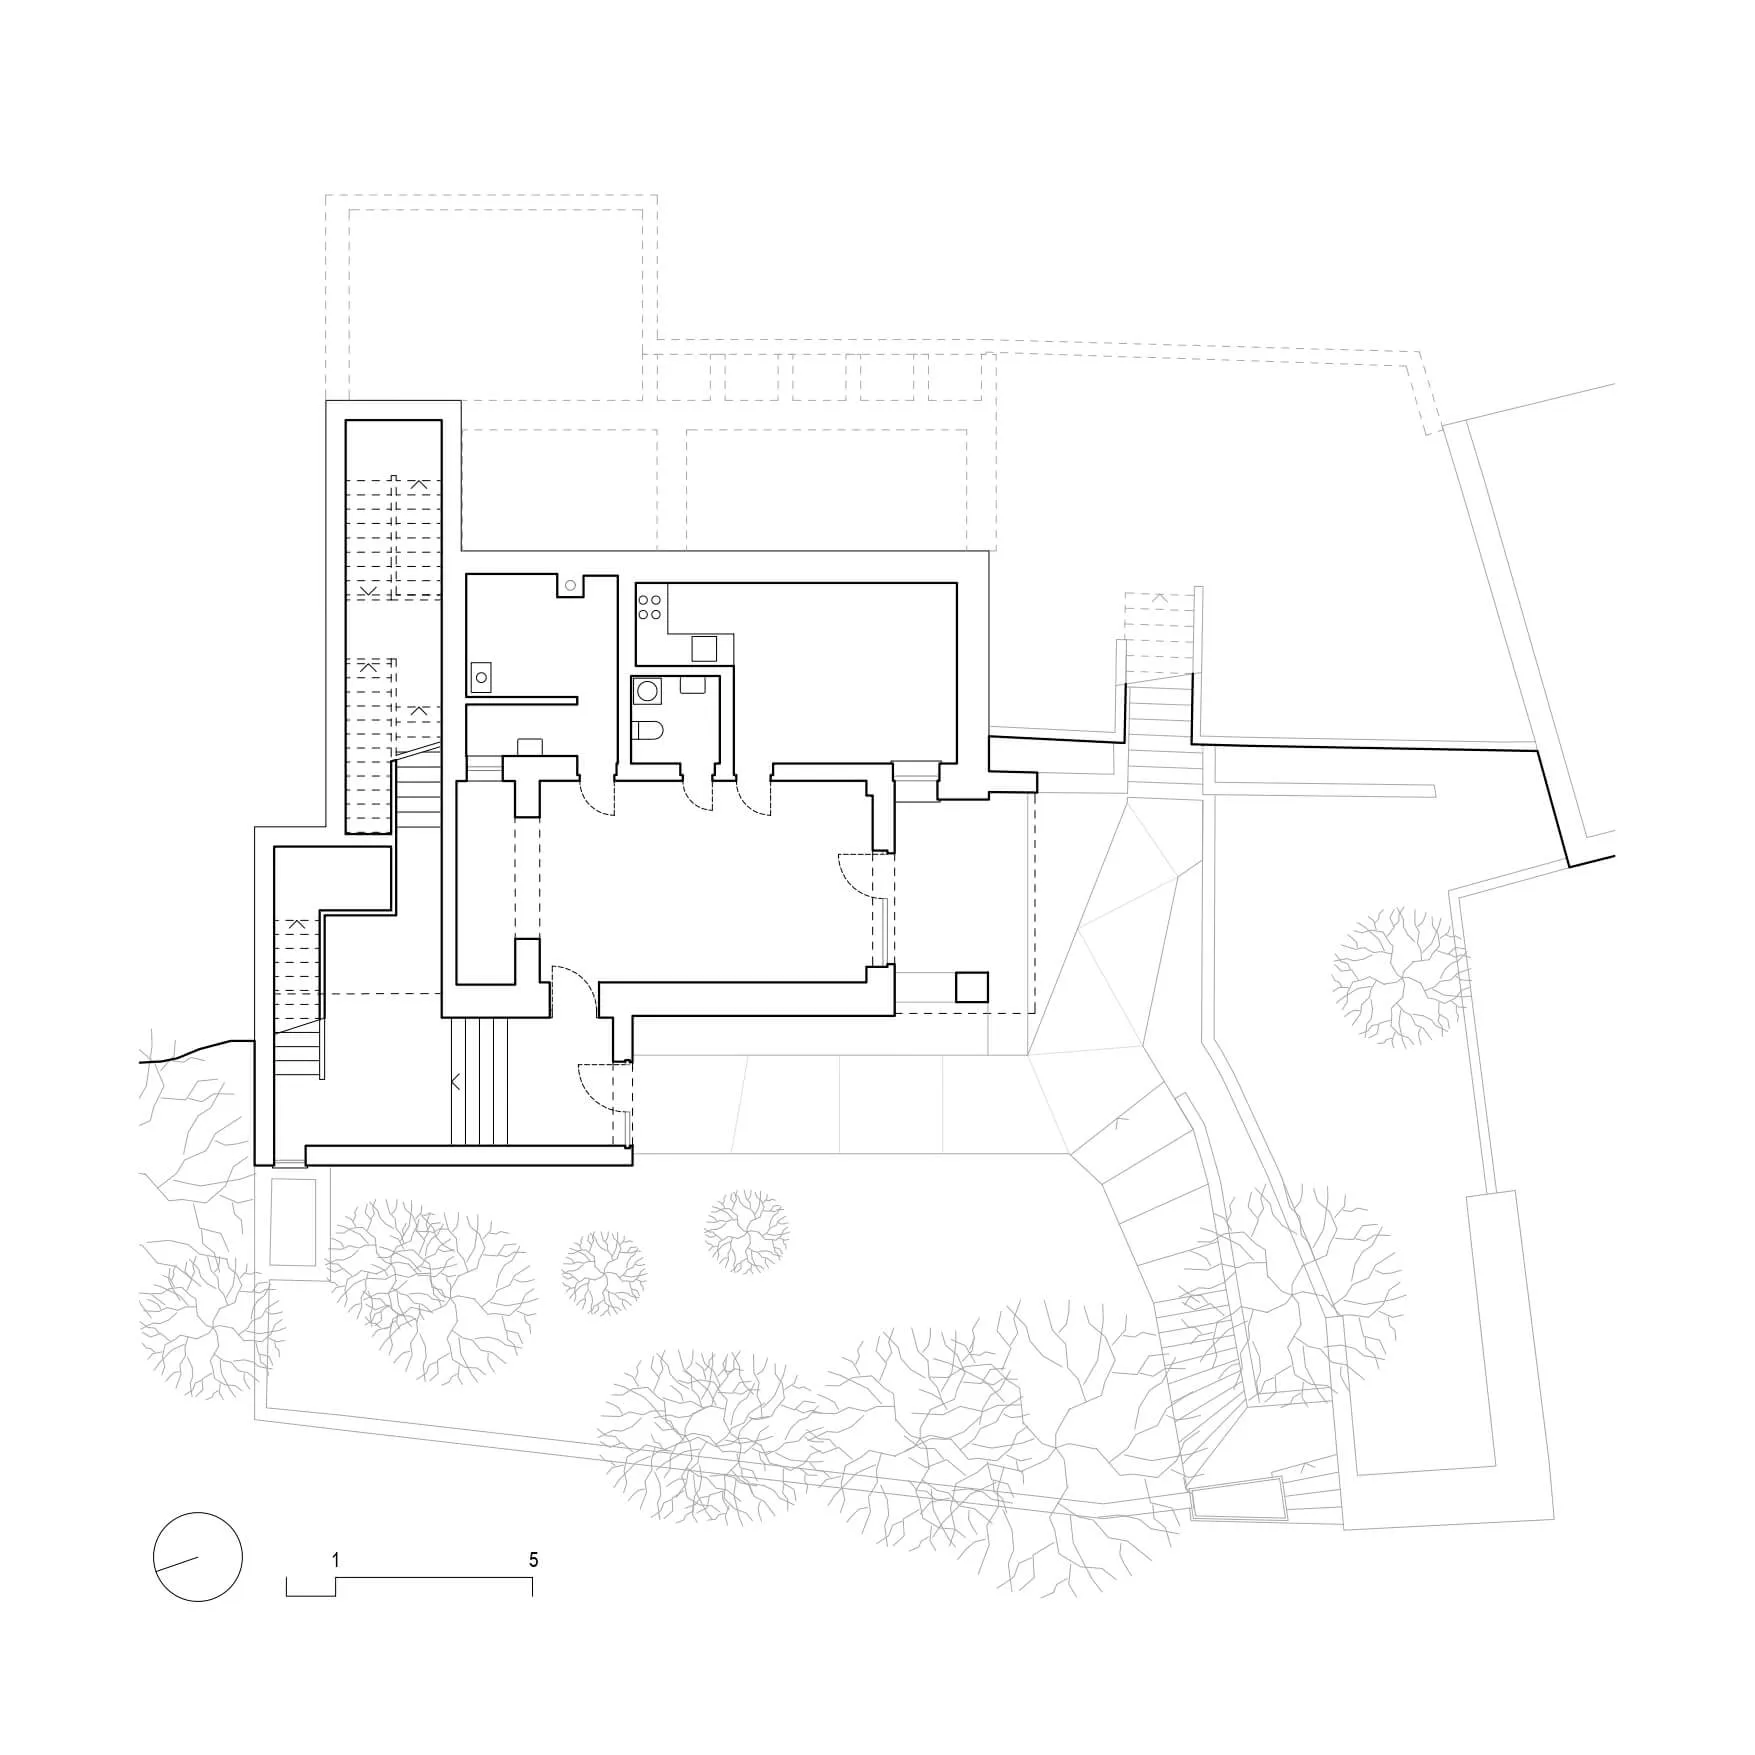
Modern House Floor Plan with Central Courtyard
floor plan · architectural drawing · residential house
Architectural blueprint showcasing a contemporary home layout with integrated landscaping.
Modern House Floor Plan with Central Courtyard
floor plan · architectural drawing · residential house
Architectural blueprint showcasing a contemporary home layout with integrated landscaping.
About this design
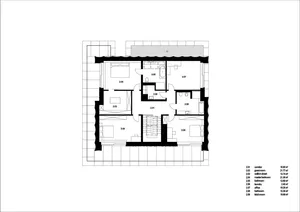
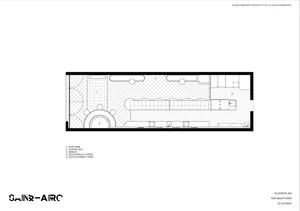
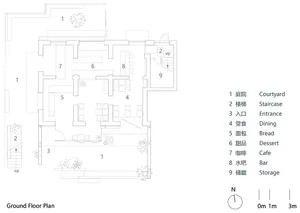
This clean architectural floor plan depicts a spacious modern residential house characterized by a thoughtful spatial layout that balances private and communal zones. The dominant visual palette is monochrome with precise black linework on a white background, typical of professional architectural drawings. Key materials implied include concrete, glass, and timber, suggested by the clean geometric forms and generous openings. Natural light is emphasized through numerous large windows and sliding doors that connect interior spaces to the surrounding garden and courtyard areas. The mood is methodical, calm, and forward-thinking. The layout features a prominent central courtyard that acts as a natural light well and visual breathing space, with living areas arranged to maximize flow between indoor and outdoor environments. Multiple staircases indicate a split-level or two-story design, while the inclusion of several bedrooms and bathrooms suggests it suits a growing family or multi-generational living. The integration of mature tree symbols in the garden area highlights a strong connection to nature and biophilic design principles.
- Style
- floor plan
- Materials
- architectural drawing
- Subject
- residential house
Palette
How to get this look
- Use precise line weights to differentiate walls, furniture, and landscaping elements
- Incorporate a central courtyard to improve natural light and spatial flow
- Clearly indicate mature trees and planting areas to emphasize landscape integration
- Maintain strict north arrow and scale bar for professional presentation