FeelDesign LogoFeelDesign

Modern House Floor Plan with Clean Lines

C

Chongqing BA New French Bakery Brand Space
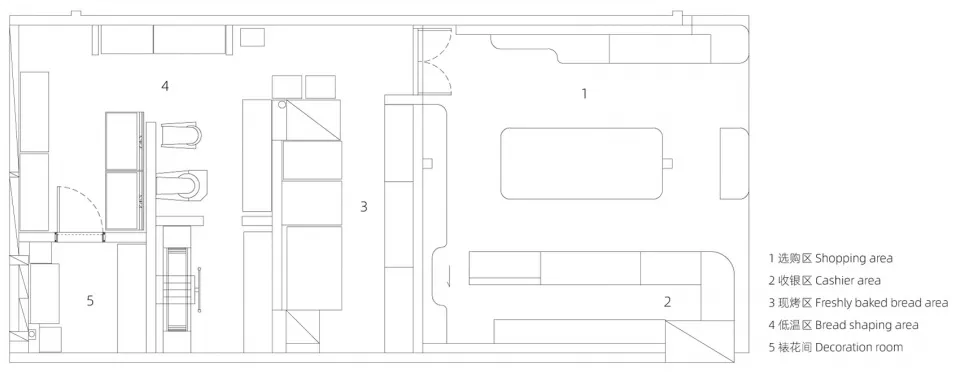
2D floor plan of a modern house with various rooms, clean lines, and minimalistic design elements, featuring white drywall walls

Modern House Floor Plan with Clean Lines

floor plan

Tags

modernfloor-planclean-linesminimalistwhitedrywall

Modern House Floor Plan with Clean Lines

floor plan

Tags

modernfloor-planclean-linesminimalistwhitedrywall

About this design

2D floor plan of a modern house with various rooms, clean lines, and minimalistic design elements, featuring white drywall walls

Style
floor plan

Related floor plan designs

  • 2D floor plan of a modern building with a staircase, doors, and windows, showcasing a functional layout with clean lines and minimal decorationModern Functional Building with Staircase Layout
  • 2D floor plan of a modern hotel or residential complex with various rooms and spaces, including a lobby, hallway, and multiple bedroomsModern Hotel or Residential Complex Floor Plan
  • 2D floor plan of a modern building's second story with a kitchen area, featuring walls, doors, windows, stairs, and chairs, in a clean and minimalistic style with white and gray colorsModern Two-Story Interior with Kitchen Area
  • Architectural floor plan of a modern building with concrete and wood materials, featuring living rooms, bedrooms, dining areas, staircases, hallways, and balconiesModern Hotel or Residential Complex Floor Plan
  • A modern floor plan with white surfaces, showcasing a kitchen, dining room, living room, and other rooms connected by hallwaysModern Open-Plan Living Space with White Surfaces
  • 2D floor plan with kitchen area, dining table, and chairs, featuring modern and functional design with efficient use of spaceModern Functional Floor Plan with Kitchen and Dining
  • 2D floor plan of a modern building with clean lines, minimalistic design, and clear indications of doorways, hallways, and other essential featuresModern Hotel or Residential Complex Floor Plan
  • 2D floor plan of a modern dining space with multiple tables, chairs, and potted plants, featuring linework, labels, and symbolsModern Open-Plan Dining Space with Multiple Tables

Modern House Floor Plan with Clean Lines

C

Chongqing BA New French Bakery Brand Space

2D floor plan of a modern house with various rooms, clean lines, and minimalistic design elements, featuring white drywall walls

Modern House Floor Plan with Clean Lines

floor plan

Tags

modernfloor-planclean-linesminimalistwhitedrywall

Modern House Floor Plan with Clean Lines

floor plan

Tags

modernfloor-planclean-linesminimalistwhitedrywall

About this design

2D floor plan of a modern house with various rooms, clean lines, and minimalistic design elements, featuring white drywall walls

Style
floor plan

Related floor plan designs

  • 2D floor plan of a modern building with a staircase, doors, and windows, showcasing a functional layout with clean lines and minimal decorationModern Functional Building with Staircase Layout
  • 2D floor plan of a modern hotel or residential complex with various rooms and spaces, including a lobby, hallway, and multiple bedroomsModern Hotel or Residential Complex Floor Plan
  • 2D floor plan of a modern building's second story with a kitchen area, featuring walls, doors, windows, stairs, and chairs, in a clean and minimalistic style with white and gray colorsModern Two-Story Interior with Kitchen Area
  • Architectural floor plan of a modern building with concrete and wood materials, featuring living rooms, bedrooms, dining areas, staircases, hallways, and balconiesModern Hotel or Residential Complex Floor Plan
  • A modern floor plan with white surfaces, showcasing a kitchen, dining room, living room, and other rooms connected by hallwaysModern Open-Plan Living Space with White Surfaces
  • 2D floor plan with kitchen area, dining table, and chairs, featuring modern and functional design with efficient use of spaceModern Functional Floor Plan with Kitchen and Dining
  • 2D floor plan of a modern building with clean lines, minimalistic design, and clear indications of doorways, hallways, and other essential featuresModern Hotel or Residential Complex Floor Plan
  • 2D floor plan of a modern dining space with multiple tables, chairs, and potted plants, featuring linework, labels, and symbolsModern Open-Plan Dining Space with Multiple Tables