FeelDesign LogoFeelDesign

Modern House Floor Plan with Clean Lines

3

323㎡
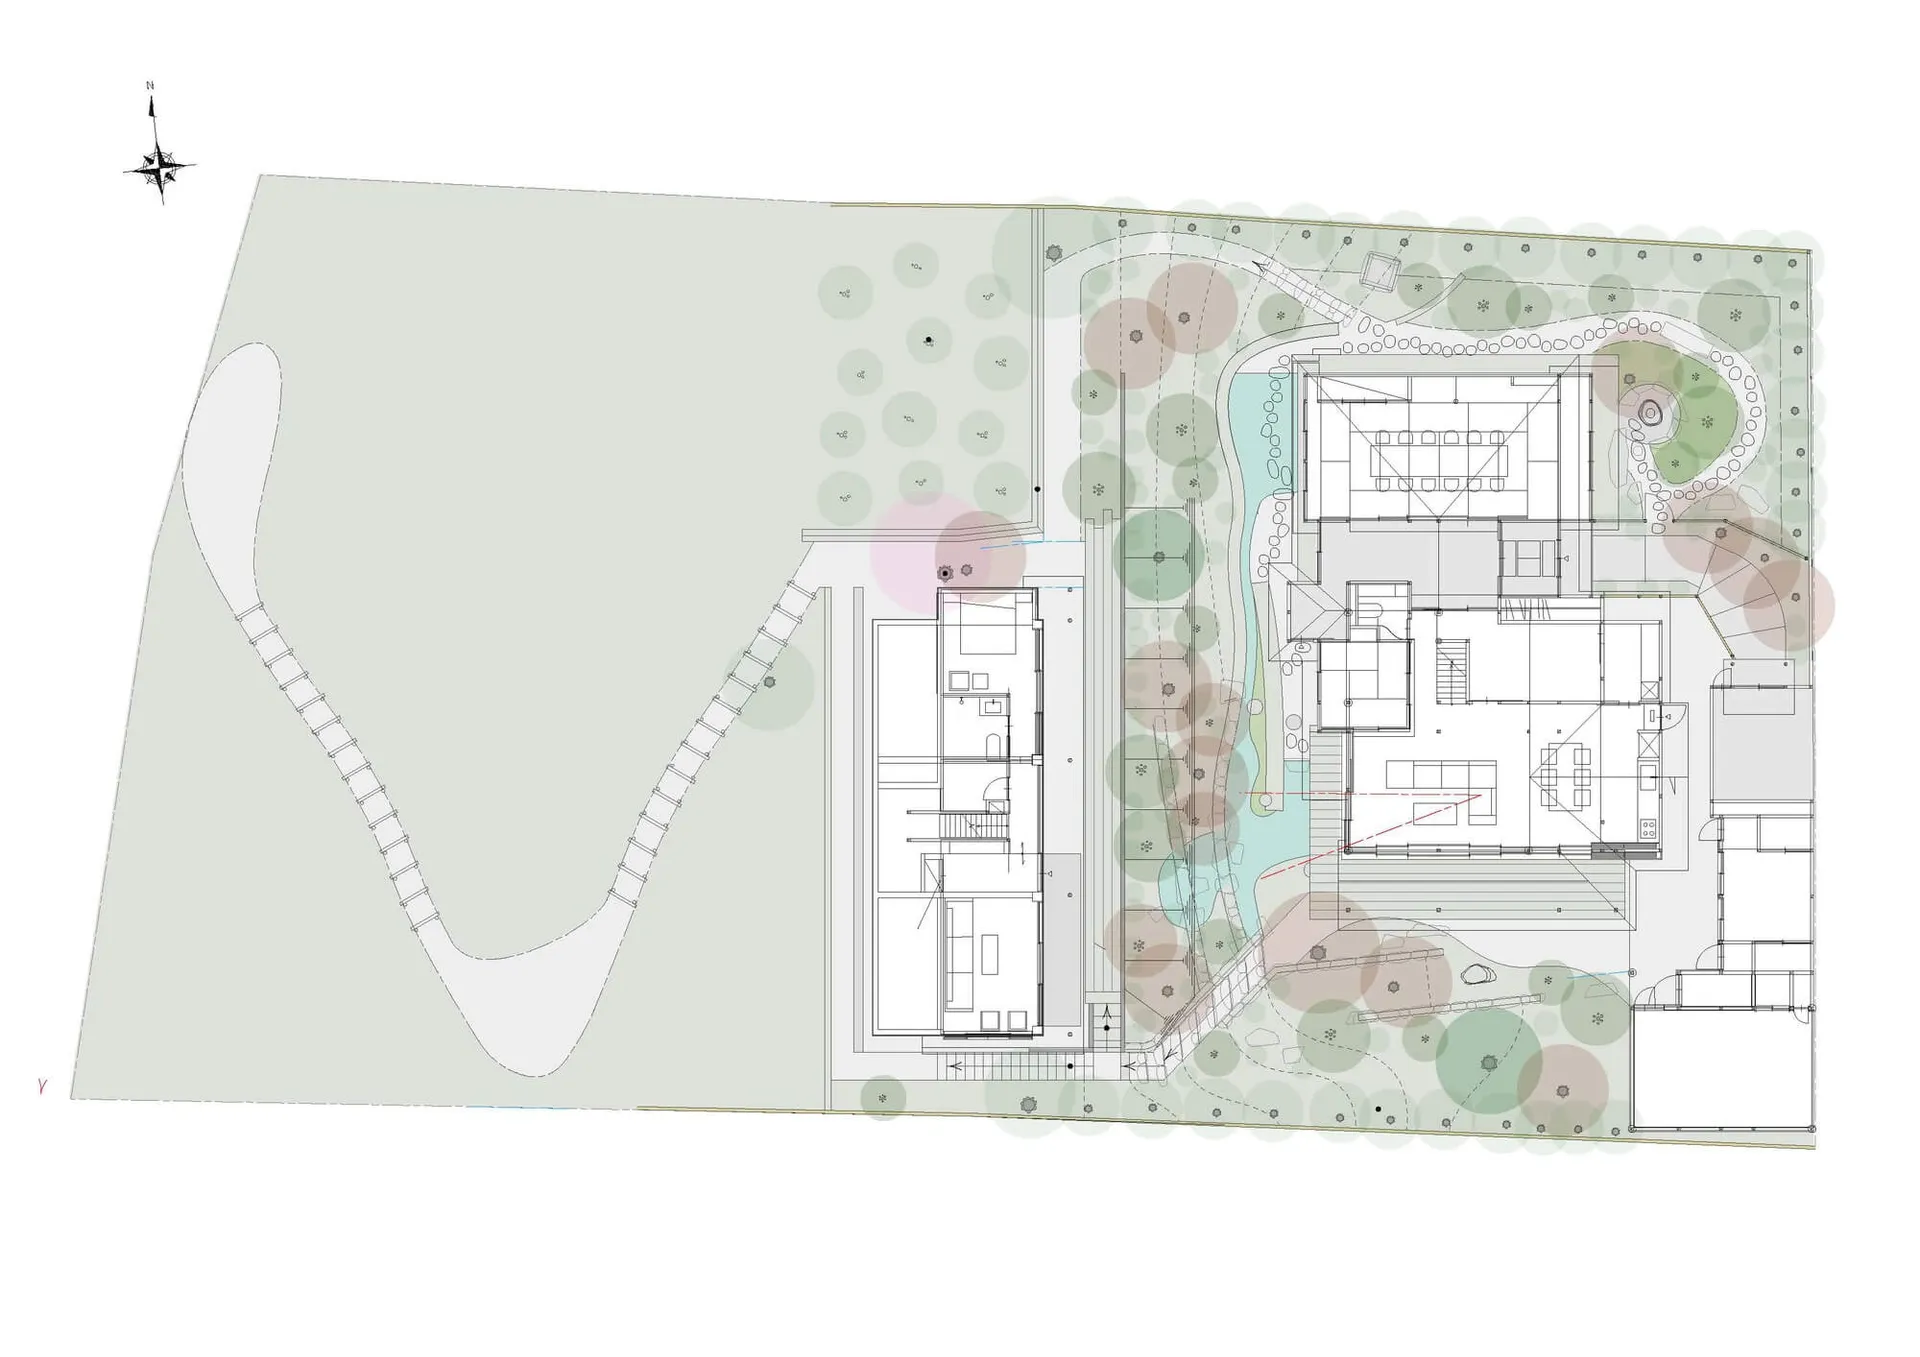
Black line drawing of a modern house floor plan with rooms labeled and dimensions shown

Modern House Floor Plan with Clean Lines

floor plan

Modern House Floor Plan with Clean Lines

Tags

modernfloor-planclean-linesminimalistwhiteblack

Modern House Floor Plan with Clean Lines

floor plan

Modern House Floor Plan with Clean Lines

Tags

modernfloor-planclean-linesminimalistwhiteblack

About this design

Black line drawing of a modern house floor plan with rooms labeled and dimensions shown

Style
floor plan

Related floor plan designs

  • White 2D floor plan of a modern house with clean lines, minimal decoration, and natural light from windowsModern House Floor Plan with Clean Lines
  • Black and white floor plan of a modern house with a well-organized layout, clean lines, and minimalistic designModern House Floor Plan with Clean Lines
  • 2D floor plan of a modern house with clean lines, minimalistic design, and ample natural light from windowsModern House Floor Plan with Concrete and Glass
  • Black and white architectural model of a modern house with clean lines, minimalistic features, and visible concrete and metal materialsModern House Floor Plan with Concrete and Metal Features
  • 2D floor plan of a modern house with various rooms, including a living area, dining area, kitchen, and bedroom, featuring concrete and wood materials and natural lightModern House Floor Plan with Concrete and Wood
  • A modern house floor plan with various rooms and connections, featuring concrete walls and a sleek contemporary designModern House Floor Plan with Concrete Walls
  • A detailed 2D floor plan of a modern house with various rooms and spaces labeled, including doors, windows, and architectural elements, with diagrams and sketches providing additional design informationModern House Floor Plan with Detailed Layout
  • 2D floor plan of a modern house with dining area, living room, kitchen, and bedroom, featuring clean lines and minimalistic elementsModern House Floor Plan with Dining Living Kitchen and Bedroom