FeelDesign LogoFeelDesign

Modern House Floor Plan with Concrete and Metal Features

S

Shanghai Lu - Blue Bottle Coffee Zhangyuan Store
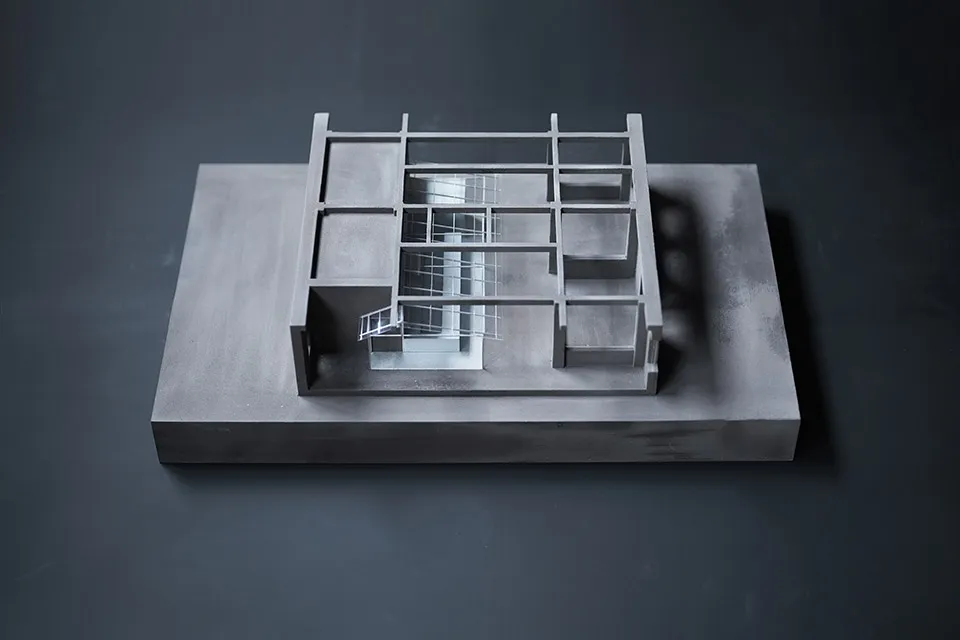
Black and white architectural model of a modern house with clean lines, minimalistic features, and visible concrete and metal materials

Modern House Floor Plan with Concrete and Metal Features

floor plan

Tags

modernhousefloor-planarchitectural-modelblack-and-whitelinework

Modern House Floor Plan with Concrete and Metal Features

floor plan

Tags

modernhousefloor-planarchitectural-modelblack-and-whitelinework

About this design

Black and white architectural model of a modern house with clean lines, minimalistic features, and visible concrete and metal materials

Style
floor plan

Related floor plan designs

  • 2D floor plan of a modern open concept living space with dining and kitchen areas, featuring linework, labels, and measurementsModern Open Concept Living Space with Dining and Kitchen
  • 2D floor plan of a modern building with clean lines, minimalistic design, and neutral colors, featuring various rooms and connectionsModern Mixed-Use Space with Neutral Tones
  • 2D floor plan of a modern building with clean lines, minimalistic design, and neutral colors, featuring various rooms and connectionsModern Mixed-Use Space with Neutral Tones
  • 2D floor plan of a modern open-plan space with dining and kitchen areas, featuring linework, labels, and measurementsModern Open-Plan Living Space with Dining and Kitchen
  • Black and white architectural drawing of a modern building's interior with multiple levels, rooms, and spaces, featuring clean lines and minimalistic elementsModern Multi-Level Building Plan with Dining Kitchen and Living Spaces
  • A 2D floor plan of a large building's interior with multiple dining tables, chairs, and couches arranged throughout the space, featuring potted plants and a comfortable atmosphereMulti-Functional Living Space with Dining and Seating
  • 2D floor plan of a multi-room space with dining and living areas, featuring wood materials and potted plantsOpen Floor Plan with Dining and Living Areas
  • 2D floor plan of a multi-room space with dining and living areas, featuring wood materials and potted plantsOpen Floor Plan with Dining and Living Areas

Modern House Floor Plan with Concrete and Metal Features

S

Shanghai Lu - Blue Bottle Coffee Zhangyuan Store

Black and white architectural model of a modern house with clean lines, minimalistic features, and visible concrete and metal materials

Modern House Floor Plan with Concrete and Metal Features

floor plan

Tags

modernhousefloor-planarchitectural-modelblack-and-whitelinework

Modern House Floor Plan with Concrete and Metal Features

floor plan

Tags

modernhousefloor-planarchitectural-modelblack-and-whitelinework

About this design

Black and white architectural model of a modern house with clean lines, minimalistic features, and visible concrete and metal materials

Style
floor plan

Related floor plan designs

  • 2D floor plan of a modern open concept living space with dining and kitchen areas, featuring linework, labels, and measurementsModern Open Concept Living Space with Dining and Kitchen
  • 2D floor plan of a modern building with clean lines, minimalistic design, and neutral colors, featuring various rooms and connectionsModern Mixed-Use Space with Neutral Tones
  • 2D floor plan of a modern building with clean lines, minimalistic design, and neutral colors, featuring various rooms and connectionsModern Mixed-Use Space with Neutral Tones
  • 2D floor plan of a modern open-plan space with dining and kitchen areas, featuring linework, labels, and measurementsModern Open-Plan Living Space with Dining and Kitchen
  • Black and white architectural drawing of a modern building's interior with multiple levels, rooms, and spaces, featuring clean lines and minimalistic elementsModern Multi-Level Building Plan with Dining Kitchen and Living Spaces
  • A 2D floor plan of a large building's interior with multiple dining tables, chairs, and couches arranged throughout the space, featuring potted plants and a comfortable atmosphereMulti-Functional Living Space with Dining and Seating
  • 2D floor plan of a multi-room space with dining and living areas, featuring wood materials and potted plantsOpen Floor Plan with Dining and Living Areas
  • 2D floor plan of a multi-room space with dining and living areas, featuring wood materials and potted plantsOpen Floor Plan with Dining and Living Areas