FeelDesign LogoFeelDesign

Modern House Floor Plan with Clean Lines

H

Henan Anyang Not Far from Taihang Leisure Hotel Phase II
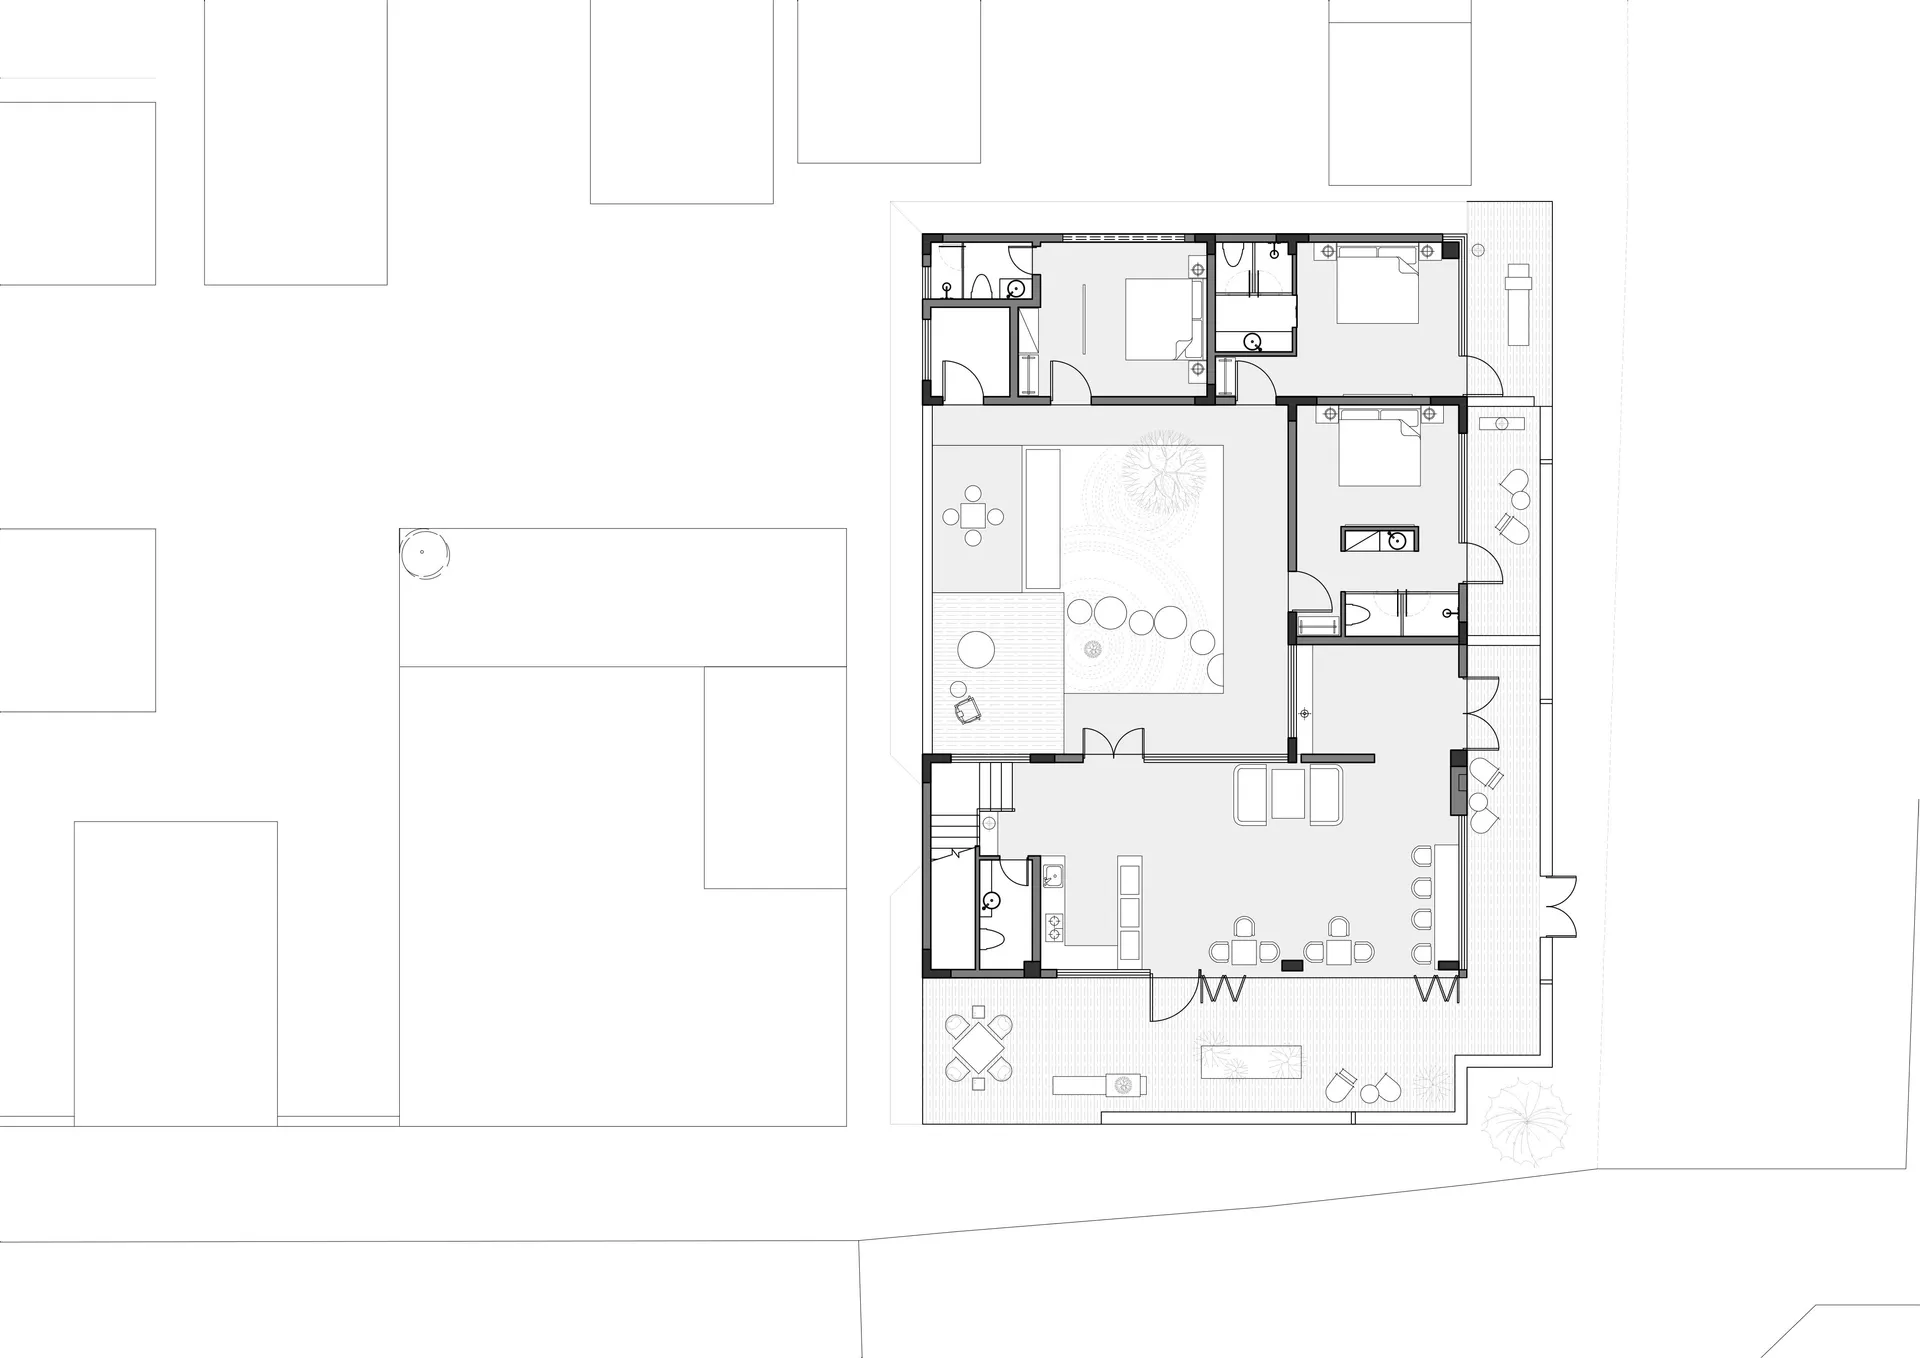
White 2D floor plan of a modern house with clean lines, minimal decoration, and natural light from windows

Modern House Floor Plan with Clean Lines

floor plan

Tags

modernhousefloor-planclean-linessimplefunctional

Modern House Floor Plan with Clean Lines

floor plan

Tags

modernhousefloor-planclean-linessimplefunctional

About this design

White 2D floor plan of a modern house with clean lines, minimal decoration, and natural light from windows

Style
floor plan

Related floor plan designs

  • A detailed 2D architectural drawing of a modern residential floor plan with various rooms and amenities.Modern Residential Floor Plan
  • A rendered image of a modern studio apartment floor plan, showcasing spacious living spaces and contemporary design elements.Modern Studio Apartment Rendering
  • Top-down view of a modern residential interior floor plan including bedrooms, bathrooms, living areas, and storage spaces.Modern Residential Interior Floor Plan
  • Modern residential architectural floor plan on graphite paperModern Residence Blueprint
  • Floor plan of a house with multiple rooms and levels.House Layout Plan Rendering
  • A detailed floor plan of a modern house showing living room, dining room, kitchen, bedrooms, and bathroomsModern House Floor Plan
  • Schematic floor plan of a hotel interior showing various rooms and areas like lobby, restaurant, business area, and children'Hotel Interior Layout
  • 2D floor plan of a house with modern and traditional design elements, featuring various rooms and well-lit spacesModern Traditional House Floor Plan

Modern House Floor Plan with Clean Lines

H

Henan Anyang Not Far from Taihang Leisure Hotel Phase II

White 2D floor plan of a modern house with clean lines, minimal decoration, and natural light from windows

Modern House Floor Plan with Clean Lines

floor plan

Tags

modernhousefloor-planclean-linessimplefunctional

Modern House Floor Plan with Clean Lines

floor plan

Tags

modernhousefloor-planclean-linessimplefunctional

About this design

White 2D floor plan of a modern house with clean lines, minimal decoration, and natural light from windows

Style
floor plan

Related floor plan designs

  • A detailed 2D architectural drawing of a modern residential floor plan with various rooms and amenities.Modern Residential Floor Plan
  • A rendered image of a modern studio apartment floor plan, showcasing spacious living spaces and contemporary design elements.Modern Studio Apartment Rendering
  • Top-down view of a modern residential interior floor plan including bedrooms, bathrooms, living areas, and storage spaces.Modern Residential Interior Floor Plan
  • Modern residential architectural floor plan on graphite paperModern Residence Blueprint
  • Floor plan of a house with multiple rooms and levels.House Layout Plan Rendering
  • A detailed floor plan of a modern house showing living room, dining room, kitchen, bedrooms, and bathroomsModern House Floor Plan
  • Schematic floor plan of a hotel interior showing various rooms and areas like lobby, restaurant, business area, and children'Hotel Interior Layout
  • 2D floor plan of a house with modern and traditional design elements, featuring various rooms and well-lit spacesModern Traditional House Floor Plan