FeelDesign LogoFeelDesign

Modern House Floor Plan with Concrete Walls

Nanjing Yueshe Menu Dessert Shop
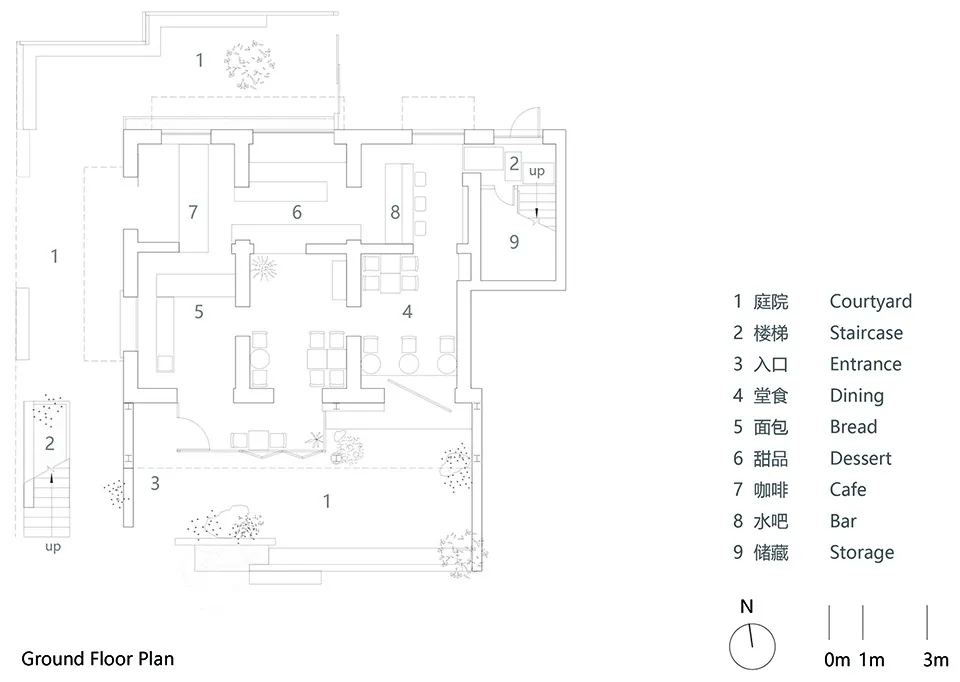
Nanjing Yueshe Menu Dessert Shop

A modern house floor plan with various rooms and connections, featuring concrete walls and a sleek contemporary design

Modern House Floor Plan with Concrete Walls

floor plan

Tags

modernhousefloor-planconcretesleekcontemporary

Modern House Floor Plan with Concrete Walls

floor plan

Tags

modernhousefloor-planconcretesleekcontemporary

About this design

A modern house floor plan with various rooms and connections, featuring concrete walls and a sleek contemporary design

Style
floor plan

Related floor plan designs

  • 2D floor plan of a building interior with a mix of styles, featuring wood and concrete materials, and suggesting natural light through windowsMixed-Style Building Interior with Wood and Concrete
  • 2D floor plan of an office building with various rooms, including offices, seating areas, and restrooms, presented in a white and black color schemeoffice-building-floor-plan
  • 2D floor plan of a modern hotel with dining area, kitchen, and multiple seating areas, featuring chairs, tables, and other furniture piecesModern Hotel Floor Plan with Dining and Seating Areas
  • A modern architectural floor plan with white walls, open areas, and well-defined spacesModern Open Floor Plan with White Walls
  • 2D floor plan of a modern building with clean lines, minimalistic design, and clear indications of doorways, hallways, and other essential featuresModern Hotel or Residential Complex Floor Plan
  • 2D floor plan of a modern hospital with connected rooms, operation room, sitting area, and hallwaysModern Hospital Layout with Connected Rooms
  • 2D floor plan of a modern hotel or residential complex with various rooms and spaces, including a lobby, hallway, and multiple bedroomsModern Hotel or Residential Complex Floor Plan
  • A minimalist floor plan of an office space with various rooms and furniture pieces, emphasizing functional layout and minimal decorationMinimalist Office Space with Functional Layout

Modern House Floor Plan with Concrete Walls

Nanjing Yueshe Menu Dessert Shop

Nanjing Yueshe Menu Dessert Shop

A modern house floor plan with various rooms and connections, featuring concrete walls and a sleek contemporary design

Modern House Floor Plan with Concrete Walls

floor plan

Tags

modernhousefloor-planconcretesleekcontemporary

Modern House Floor Plan with Concrete Walls

floor plan

Tags

modernhousefloor-planconcretesleekcontemporary

About this design

A modern house floor plan with various rooms and connections, featuring concrete walls and a sleek contemporary design

Style
floor plan

Related floor plan designs

  • 2D floor plan of a building interior with a mix of styles, featuring wood and concrete materials, and suggesting natural light through windowsMixed-Style Building Interior with Wood and Concrete
  • 2D floor plan of an office building with various rooms, including offices, seating areas, and restrooms, presented in a white and black color schemeoffice-building-floor-plan
  • 2D floor plan of a modern hotel with dining area, kitchen, and multiple seating areas, featuring chairs, tables, and other furniture piecesModern Hotel Floor Plan with Dining and Seating Areas
  • A modern architectural floor plan with white walls, open areas, and well-defined spacesModern Open Floor Plan with White Walls
  • 2D floor plan of a modern building with clean lines, minimalistic design, and clear indications of doorways, hallways, and other essential featuresModern Hotel or Residential Complex Floor Plan
  • 2D floor plan of a modern hospital with connected rooms, operation room, sitting area, and hallwaysModern Hospital Layout with Connected Rooms
  • 2D floor plan of a modern hotel or residential complex with various rooms and spaces, including a lobby, hallway, and multiple bedroomsModern Hotel or Residential Complex Floor Plan
  • A minimalist floor plan of an office space with various rooms and furniture pieces, emphasizing functional layout and minimal decorationMinimalist Office Space with Functional Layout