FeelDesign LogoFeelDesign

Modern House Floor Plan with Detailed Layout

Sanya Anaya Valley Restaurant (Sen Hai · Siye)
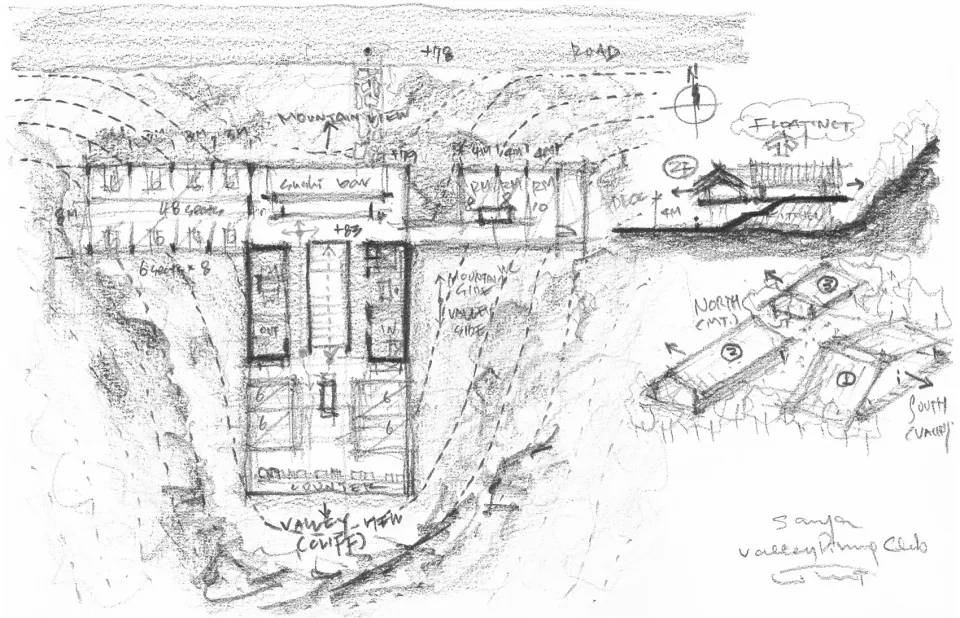
Sanya Anaya Valley Restaurant (Sen Hai · Siye)

A detailed 2D floor plan of a modern house with various rooms and spaces labeled, including doors, windows, and architectural elements, with diagrams and sketches providing additional design information

Modern House Floor Plan with Detailed Layout

floor plan

Modern House Floor Plan with Detailed Layout

Tags

modernhousefloor-planlayoutdesignblueprint

Modern House Floor Plan with Detailed Layout

floor plan

Modern House Floor Plan with Detailed Layout

Tags

modernhousefloor-planlayoutdesignblueprint

About this design

A detailed 2D floor plan of a modern house with various rooms and spaces labeled, including doors, windows, and architectural elements, with diagrams and sketches providing additional design information

Style
floor plan

Related floor plan designs

  • 2D floor plan of a modern house with dining area, living room, kitchen, and bedroom, featuring clean lines and minimalistic elementsModern House Floor Plan with Dining Living Kitchen and Bedroom
  • 2D floor plan of a modern house with labeled rooms and spaces, featuring a minimalist design with white colors and well-planned layoutModern House Floor Plan with Efficient Layout
  • 2D floor plan of a modern house with various rooms and spaces labeled in English and Chinese, featuring clean lines and minimalistic design elementsModern House Floor Plan with English and Chinese Labels
  • 2D floor plan of a modern house with clear demarcations between kitchen, rest area, and takeout counter, featuring clean lines and minimalistic design elementsModern House Floor Plan with Functional Layout
  • Black and white floor plan of a modern house with a functional layout, featuring a living room, dining room, and kitchen with furniture and appliancesModern House Floor Plan with Functional Layout
  • Architectural drawing of a modern house with various rooms, a living area, bedroom, and garden, featuring linework, labels, and symbolsModern House Floor Plan with Garden
  • A detailed 2D floor plan of a modern house with labeled rooms, including a kitchen, dining area, living room, and bedrooms, showcasing a clean and organized layoutModern House Floor Plan with Kitchen and Bedrooms
  • Architectural drawing of a modern house floor plan with a kitchen area, dining table, and chairs, featuring linework, labels, and measurementsModern House Floor Plan with Kitchen and Dining