FeelDesign LogoFeelDesign

Modern House Floor Plan with Dining Living Kitchen and Bedroom

S

Shenzhen Eleatery Elephant Inside
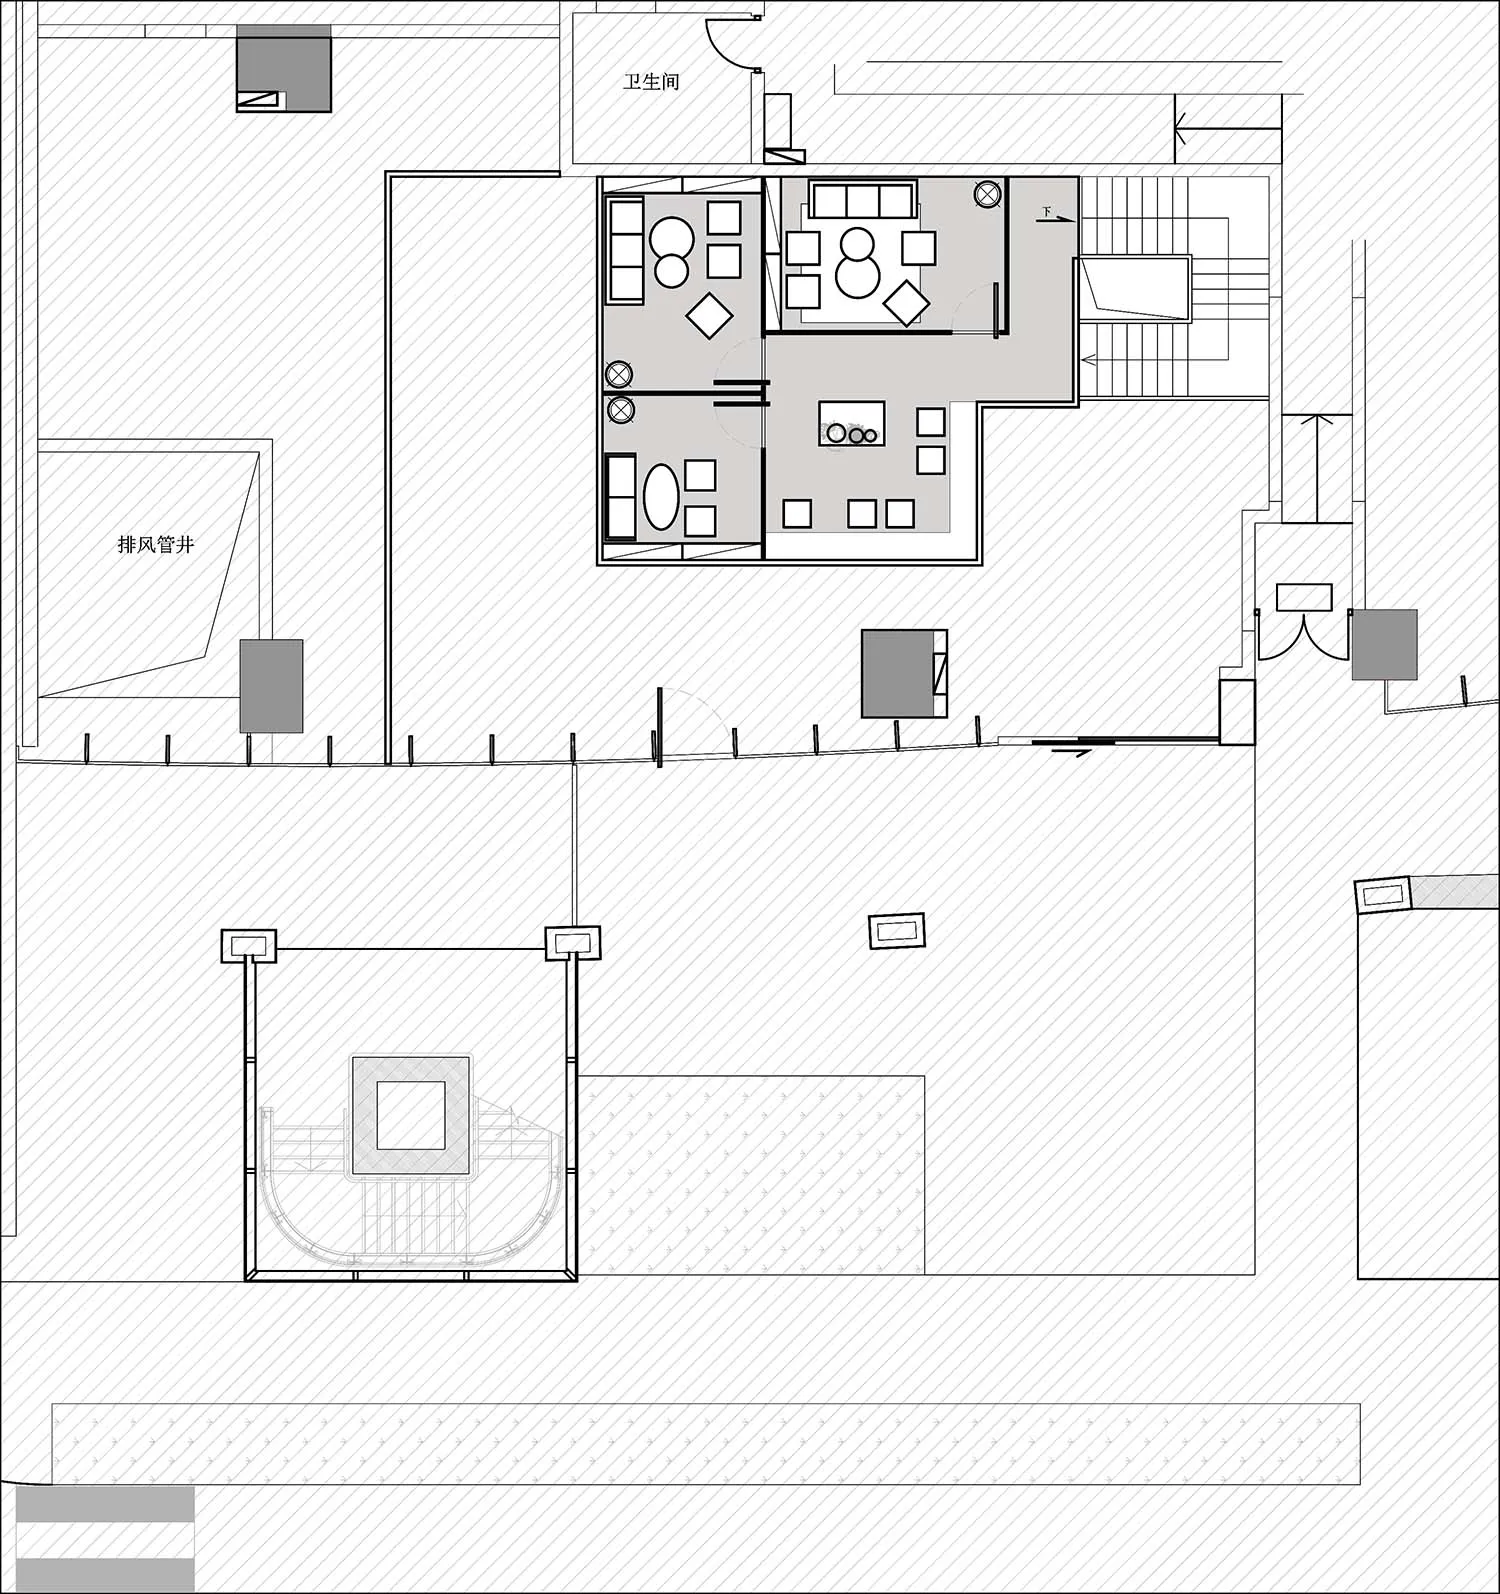
2D floor plan of a modern house with dining area, living room, kitchen, and bedroom, featuring clean lines and minimalistic elements

Modern House Floor Plan with Dining Living Kitchen and Bedroom

floor plan

Tags

modernhousefloor-plandininglivingkitchenbedroom

Modern House Floor Plan with Dining Living Kitchen and Bedroom

floor plan

Tags

modernhousefloor-plandininglivingkitchenbedroom

About this design

2D floor plan of a modern house with dining area, living room, kitchen, and bedroom, featuring clean lines and minimalistic elements

Style
floor plan

Related floor plan designs

  • A 2D floor plan of a modern house with various rooms, hallways, chairs, and potted plantsModern House with Multiple Rooms
  • 2D floor plan of a white box with a yellow logo, featuring a desk and organized workspaceOffice Workspace with White Box Layout
  • 2D floor plan with labeled rooms, modern furniture, and neutral tones, illuminated by natural sunlightModern Open Floor Plan with Dining Kitchen and Bedroom
  • 2D floor plan with labeled rooms, modern furniture, and neutral tones, illuminated by natural sunlightModern Open Floor Plan with Dining Kitchen and Bedroom
  • 2D floor plan of a modern office space with a staircase, chairs, and clean linesModern Open-Plan Office with Staircase
  • Architectural drawing of a modern building with multiple levels, including a rooftop terrace, showcasing various rooms and staircasesMulti-Level Modern Building with Rooftop Terrace
  • 2D floor plan of a modern commercial space with clean lines, concrete and glass materials, and ample natural lightModern Commercial Space with Concrete and Glass
  • 2D floor plan of a modern bakery with various rooms and clean lines, featuring a kitchen area and other spacesBread Works Floor Plan with Modern Layout

Modern House Floor Plan with Dining Living Kitchen and Bedroom

S

Shenzhen Eleatery Elephant Inside

2D floor plan of a modern house with dining area, living room, kitchen, and bedroom, featuring clean lines and minimalistic elements

Modern House Floor Plan with Dining Living Kitchen and Bedroom

floor plan

Tags

modernhousefloor-plandininglivingkitchenbedroom

Modern House Floor Plan with Dining Living Kitchen and Bedroom

floor plan

Tags

modernhousefloor-plandininglivingkitchenbedroom

About this design

2D floor plan of a modern house with dining area, living room, kitchen, and bedroom, featuring clean lines and minimalistic elements

Style
floor plan

Related floor plan designs

  • A 2D floor plan of a modern house with various rooms, hallways, chairs, and potted plantsModern House with Multiple Rooms
  • 2D floor plan of a white box with a yellow logo, featuring a desk and organized workspaceOffice Workspace with White Box Layout
  • 2D floor plan with labeled rooms, modern furniture, and neutral tones, illuminated by natural sunlightModern Open Floor Plan with Dining Kitchen and Bedroom
  • 2D floor plan with labeled rooms, modern furniture, and neutral tones, illuminated by natural sunlightModern Open Floor Plan with Dining Kitchen and Bedroom
  • 2D floor plan of a modern office space with a staircase, chairs, and clean linesModern Open-Plan Office with Staircase
  • Architectural drawing of a modern building with multiple levels, including a rooftop terrace, showcasing various rooms and staircasesMulti-Level Modern Building with Rooftop Terrace
  • 2D floor plan of a modern commercial space with clean lines, concrete and glass materials, and ample natural lightModern Commercial Space with Concrete and Glass
  • 2D floor plan of a modern bakery with various rooms and clean lines, featuring a kitchen area and other spacesBread Works Floor Plan with Modern Layout