FeelDesign LogoFeelDesign

Modern House Floor Plan with Efficient Layout

Hangzhou Lagom13 Bakery
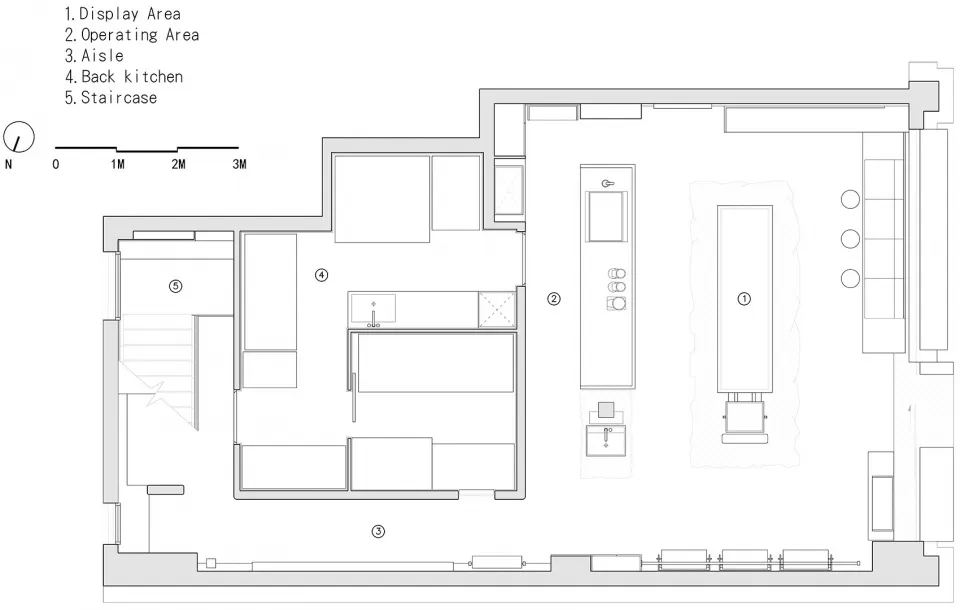
Hangzhou Lagom13 Bakery

2D floor plan of a modern house with labeled rooms and spaces, featuring a minimalist design with white colors and well-planned layout

Modern House Floor Plan with Efficient Layout

floor plan

Modern House Floor Plan with Efficient Layout

Tags

modernfloor-planhouseefficientlayoutminimalistwhite

Modern House Floor Plan with Efficient Layout

floor plan

Modern House Floor Plan with Efficient Layout

Tags

modernfloor-planhouseefficientlayoutminimalistwhite

About this design

2D floor plan of a modern house with labeled rooms and spaces, featuring a minimalist design with white colors and well-planned layout

Style
floor plan

Related floor plan designs

  • 2D floor plan of a modern house with various rooms and spaces labeled in English and Chinese, featuring clean lines and minimalistic design elementsModern House Floor Plan with English and Chinese Labels
  • 2D floor plan of a modern house with clear demarcations between kitchen, rest area, and takeout counter, featuring clean lines and minimalistic design elementsModern House Floor Plan with Functional Layout
  • Black and white floor plan of a modern house with a functional layout, featuring a living room, dining room, and kitchen with furniture and appliancesModern House Floor Plan with Functional Layout
  • Architectural drawing of a modern house with various rooms, a living area, bedroom, and garden, featuring linework, labels, and symbolsModern House Floor Plan with Garden
  • A detailed 2D floor plan of a modern house with labeled rooms, including a kitchen, dining area, living room, and bedrooms, showcasing a clean and organized layoutModern House Floor Plan with Kitchen and Bedrooms
  • Architectural drawing of a modern house floor plan with a kitchen area, dining table, and chairs, featuring linework, labels, and measurementsModern House Floor Plan with Kitchen and Dining
  • 2D floor plan of a modern house with a large window, linework, and labels, featuring a living area, dining area, kitchen, and bedroomModern House Floor Plan with Large Window
  • A 2D floor plan of a modern house with labeled rooms, including a living room and kitchen, with chairs and a clock presentModern House Floor Plan with Living Room and Kitchen