FeelDesign LogoFeelDesign

Modern House Ground Plan

Sophisticated Floor Plan Space
Sophisticated Floor Plan Space

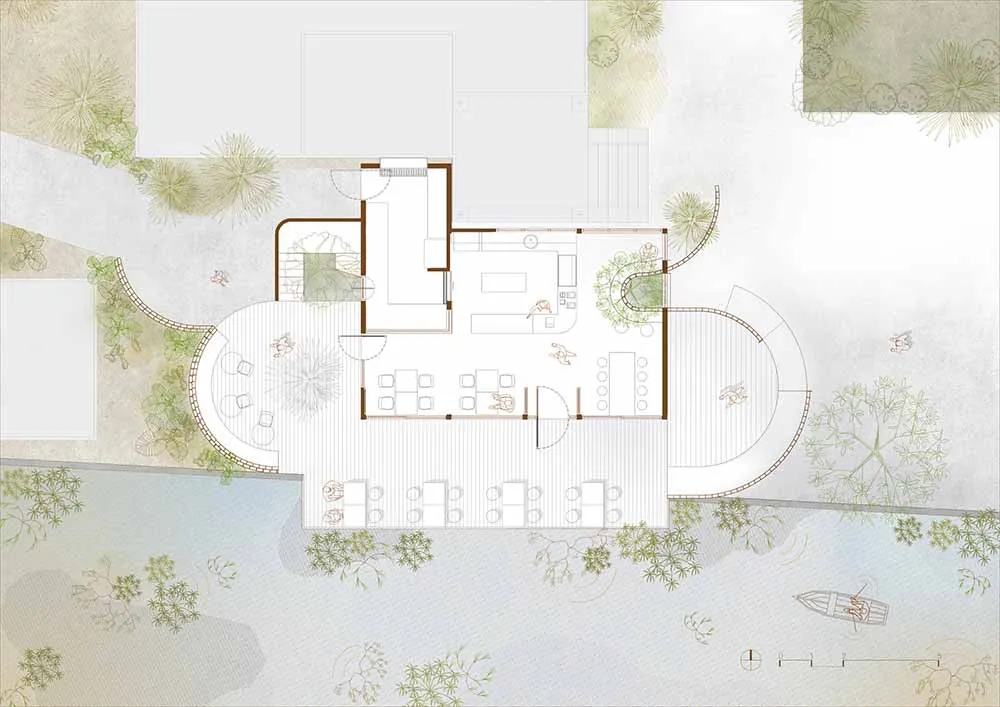
Floor plan of a modern residential house with a central courtyard and multiple living spaces.

Modern House Ground Plan

architecture · wood, glass, concrete · residential space

Modern residential space showcasing open layout and natural light for lifestyle and comfort.

Tags

modern architectureopen concept livingnatural lightingminimalist designresidential space

Modern House Ground Plan

architecture · wood, glass, concrete · residential space

Modern residential space showcasing open layout and natural light for lifestyle and comfort.

Tags

modern architectureopen concept livingnatural lightingminimalist designresidential space

About this design

Floor plan of a modern residential house with a central courtyard and multiple living spaces.

Style
architecture
Materials
wood, glass, concrete
Subject
residential space

Related architecture designs

  • A black and white architectural floor plan of a modern interior design featuring a staircase and living room.Modern Interior Design
  • Ancient Chinese characters engraved on wooden surfaceAncient Chinese Calligraphy on Wooden Surface
  • A modern minimalist interior design featuring a sleek, white wall with a large, abstract painting and a black console table wModern Interior Design Minimalist
  • A modern, circular staircase featuring wooden steps and glass railings within a contemporary architectural setting.Modern Wood and Glass Staircase
  • A 2D architectural drawing depicting a building's layout and design.Building Plan
  • A detailed architectural floor plan of a residential house's ground floor, including rooms and outdoor spaces.House Ground Floor Plan
  • A simple section plan of a modern house showing the interior and exterior dimensions.Modern House | Simple Section Plan
  • Modern residential exterior featuring a concrete fence and gardenModern Residential Exterior with Concrete Fence an

Modern House Ground Plan

Sophisticated Floor Plan Space

Sophisticated Floor Plan Space

Floor plan of a modern residential house with a central courtyard and multiple living spaces.

Modern House Ground Plan

architecture · wood, glass, concrete · residential space

Modern residential space showcasing open layout and natural light for lifestyle and comfort.

Tags

modern architectureopen concept livingnatural lightingminimalist designresidential space

Modern House Ground Plan

architecture · wood, glass, concrete · residential space

Modern residential space showcasing open layout and natural light for lifestyle and comfort.

Tags

modern architectureopen concept livingnatural lightingminimalist designresidential space

About this design

Floor plan of a modern residential house with a central courtyard and multiple living spaces.

Style
architecture
Materials
wood, glass, concrete
Subject
residential space

Related architecture designs

  • A black and white architectural floor plan of a modern interior design featuring a staircase and living room.Modern Interior Design
  • Ancient Chinese characters engraved on wooden surfaceAncient Chinese Calligraphy on Wooden Surface
  • A modern minimalist interior design featuring a sleek, white wall with a large, abstract painting and a black console table wModern Interior Design Minimalist
  • A modern, circular staircase featuring wooden steps and glass railings within a contemporary architectural setting.Modern Wood and Glass Staircase
  • A 2D architectural drawing depicting a building's layout and design.Building Plan
  • A detailed architectural floor plan of a residential house's ground floor, including rooms and outdoor spaces.House Ground Floor Plan
  • A simple section plan of a modern house showing the interior and exterior dimensions.Modern House | Simple Section Plan
  • Modern residential exterior featuring a concrete fence and gardenModern Residential Exterior with Concrete Fence an