FeelDesign LogoFeelDesign

Modern Interior Design

Stunning Living Room Concept
Stunning Living Room Concept

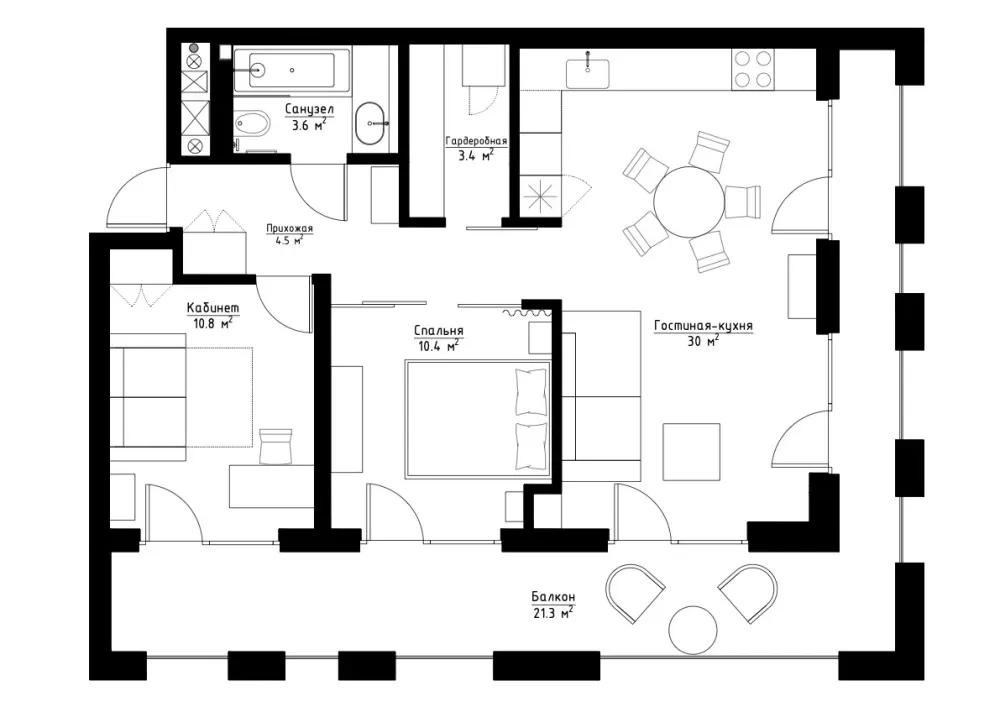
Floor plan of a modern interior with a kitchen, living room, and bedroom.

Modern Interior Design

interior design · architectural drawing · floor plan

Modern apartment interior layout showcasing a contemporary kitchen and living area connected by an open floor plan, ideal for gathering and entertaining.

Tags

moderninterior-designopen-conceptkitchen-living-roomapartment-layout

Modern Interior Design

interior design · architectural drawing · floor plan

Modern apartment interior layout showcasing a contemporary kitchen and living area connected by an open floor plan, ideal for gathering and entertaining.

Tags

moderninterior-designopen-conceptkitchen-living-roomapartment-layout

About this design

Floor plan of a modern interior with a kitchen, living room, and bedroom.

Style
interior design
Materials
architectural drawing
Subject
floor plan

Related interior design designs

  • Modern apartment layout with living room, dining room, kitchen, bedrooms, and bathrooms.Modern Interior Floor Plan
  • A 2D architectural drawing of a modern interior space with mixed materials and functional zones.Modern Interior Floor Plan
  • Design drawing of a modern residential floor plan with living, dining, and bedroom areas.Modern Interior Floor Plan
  • Detailed architectural floor plan for a modern residential interiorModern Interior Design Layout
  • A modern interior floor plan featuring a circular concrete design element.Modern Interior Concrete Floor Plan
  • Modern interior floor plan with labeled rooms and features for accessibility.Modern Interior Floor Plan
  • Modern interior floor plan with white walls and open layout.Modern Interior Floor Plan White
  • A modern floral arrangement in a metallic vase on a tray, placed on a wooden surface.Modern Interior Floral Arrangement on Metallic Tra