FeelDesign LogoFeelDesign

Modern Open Space with White and Grey Tones

四

四川綿陽粼湖軒
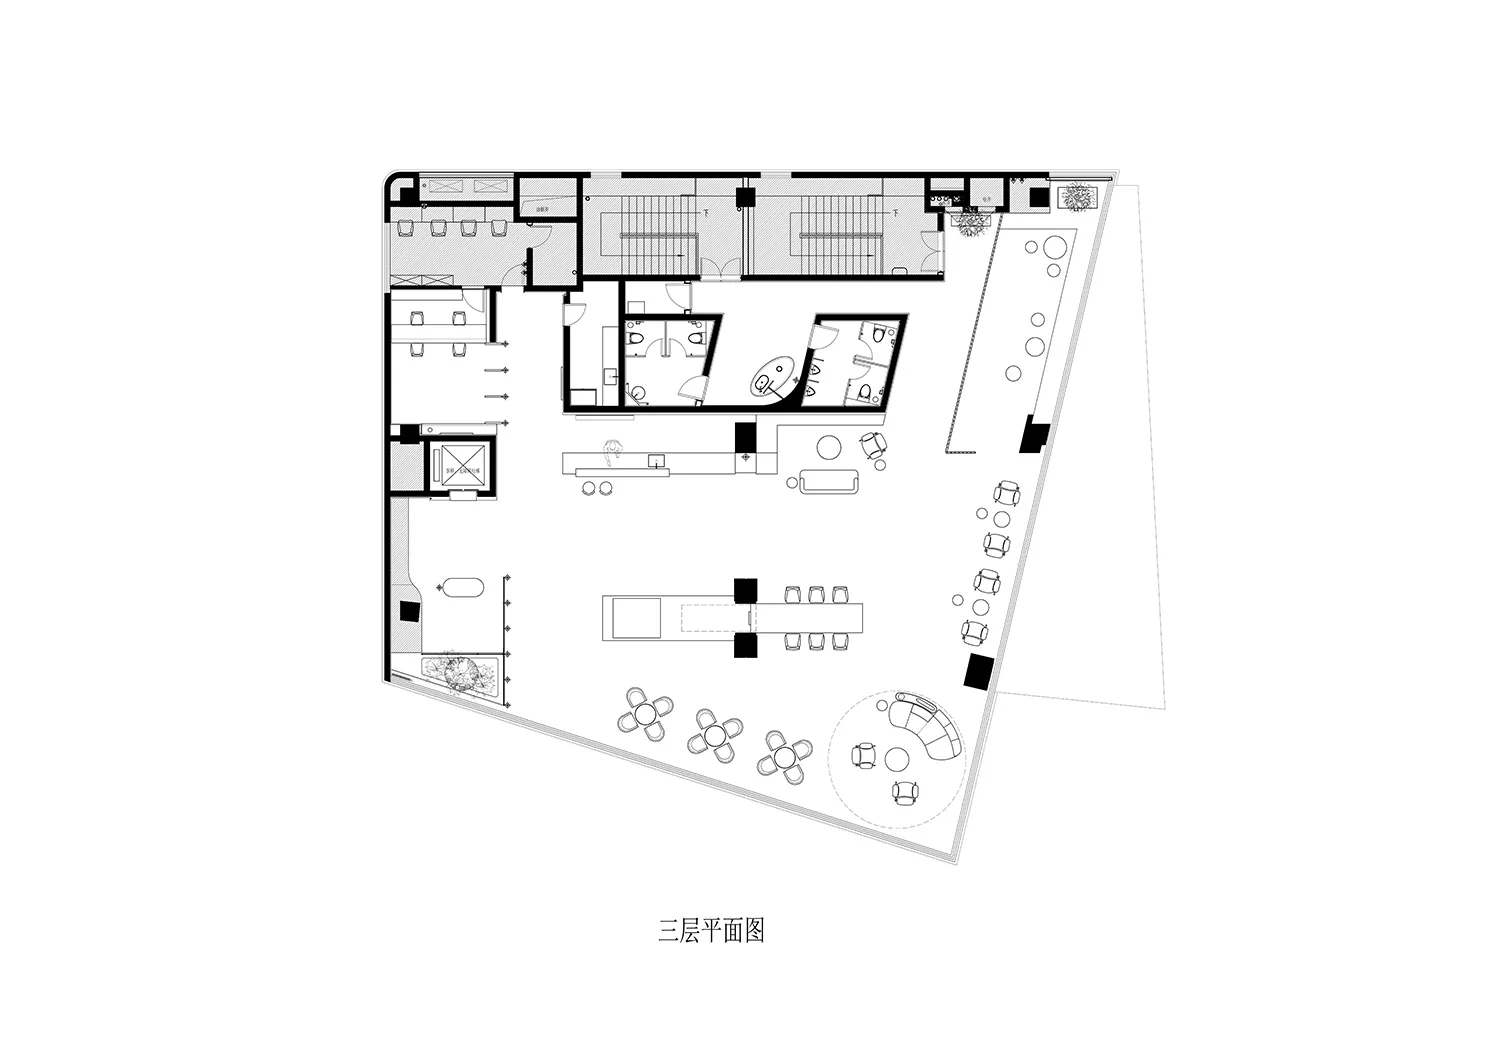
A modern floor plan with white and grey tones, featuring a large open space with various rooms and furniture, well-lit with natural and artificial light

Modern Open Space with White and Grey Tones

floor plan

Tags

modernopen-spacewhitegreyfunctionalinviting

Modern Open Space with White and Grey Tones

floor plan

Tags

modernopen-spacewhitegreyfunctionalinviting

About this design

A modern floor plan with white and grey tones, featuring a large open space with various rooms and furniture, well-lit with natural and artificial light

Style
floor plan

Related floor plan designs

  • 2D floor plan of a commercial building featuring a tile wall with a metal sign and natural lightingCommercial Building Floor Plan with Tile Wall
  • White line drawing of a house floor plan with a large open living space, kitchen, and dining room, and a staircase leading to the upper floorSimple Open Concept House Plan
  • Black and white floor plan of a house with a living room, kitchen, dining room, and bedroom, featuring traditional materials and natural lightingClassic House Floor Plan
  • Top-down view of a modern residential building floor plan with clean lines, minimalistic design, and natural lightingResidential Building Floor Plan with Modern Design
  • Black and white floor plan of a minimalist building with a clean and organized layoutMinimalist Building Floor Plan
  • Black and white floor plan of a minimalist residential house with multiple roomsMinimalist Residential Floor Plan
  • Black and white floor plan of a modern residential building with clean lines, minimalistic design, and predominantly concrete and wood materialsModern Residential Floor Plan with Concrete and Wood
  • Detailed modern floor plan with white surfaces, clean lines, and natural light from windowsModern Open Floor Plan with White Surfaces

Modern Open Space with White and Grey Tones

四

四川綿陽粼湖軒

A modern floor plan with white and grey tones, featuring a large open space with various rooms and furniture, well-lit with natural and artificial light

Modern Open Space with White and Grey Tones

floor plan

Tags

modernopen-spacewhitegreyfunctionalinviting

Modern Open Space with White and Grey Tones

floor plan

Tags

modernopen-spacewhitegreyfunctionalinviting

About this design

A modern floor plan with white and grey tones, featuring a large open space with various rooms and furniture, well-lit with natural and artificial light

Style
floor plan

Related floor plan designs

  • 2D floor plan of a commercial building featuring a tile wall with a metal sign and natural lightingCommercial Building Floor Plan with Tile Wall
  • White line drawing of a house floor plan with a large open living space, kitchen, and dining room, and a staircase leading to the upper floorSimple Open Concept House Plan
  • Black and white floor plan of a house with a living room, kitchen, dining room, and bedroom, featuring traditional materials and natural lightingClassic House Floor Plan
  • Top-down view of a modern residential building floor plan with clean lines, minimalistic design, and natural lightingResidential Building Floor Plan with Modern Design
  • Black and white floor plan of a minimalist building with a clean and organized layoutMinimalist Building Floor Plan
  • Black and white floor plan of a minimalist residential house with multiple roomsMinimalist Residential Floor Plan
  • Black and white floor plan of a modern residential building with clean lines, minimalistic design, and predominantly concrete and wood materialsModern Residential Floor Plan with Concrete and Wood
  • Detailed modern floor plan with white surfaces, clean lines, and natural light from windowsModern Open Floor Plan with White Surfaces