FeelDesign LogoFeelDesign

Modern Open Space with White Walls

N

Ningbo Y Hotel - A Spiritual Retreat Hidden in the City
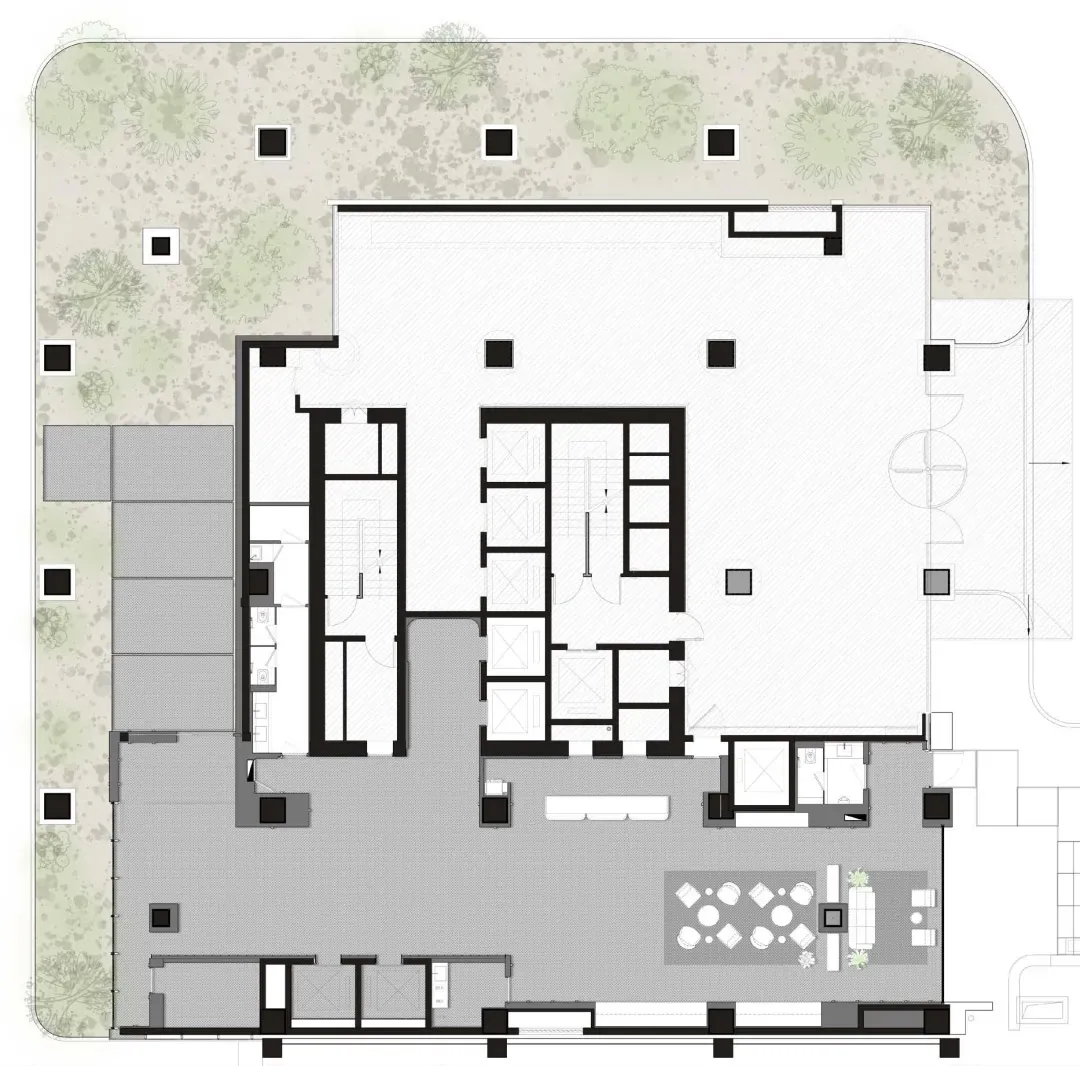
A modern open space with white walls, chairs, and dining tables, with natural light from windows

Modern Open Space with White Walls

floor plan

Modern Open Space with White Walls

Tags

modernopen-planwhitebrightairyinviting

Modern Open Space with White Walls

floor plan

Modern Open Space with White Walls

Tags

modernopen-planwhitebrightairyinviting

About this design

A modern open space with white walls, chairs, and dining tables, with natural light from windows

Style
floor plan

Related floor plan designs

  • Top-down view of a modern building with a large open area, high ceilings, and wood construction, featuring natural and artificial lightingModern Open Space with Wood Accents
  • A modern parking garage floor plan with various levels, staircases, elevators, and parking areas, labeled with white linework and minimalistic design elementsModern Parking Garage Floor Plan
  • Modern residential architectural floor plan on graphite paperModern Residence Blueprint
  • 2D top-down floor plan of a multi-story residential building with room outlines, labels, measurements, and symbols, featuring a modern style with concrete and glass materialsModern Residential Building Floor Plan
  • 2D floor plan of a modern residential home with labeled rooms and dimensions on a grid layoutModern Residential Floor Plan
  • Black and white floor plan of a modern residential space with clean lines and minimalistic design elementsModern Residential Floor Plan
  • 2D top-down schematic of a modern residential building with room outlines, labels, measurements, and symbols, featuring concrete and glass materials and a predominantly white color schemeModern Residential Floor Plan
  • 2D top-down schematic of a modern residential house with white materials, natural lighting, and room labels and measurementsModern Residential Floor Plan