FeelDesign LogoFeelDesign

Modern Residential Entryway Concrete and Glass

Industrial Living Room Project
Industrial Living Room Project

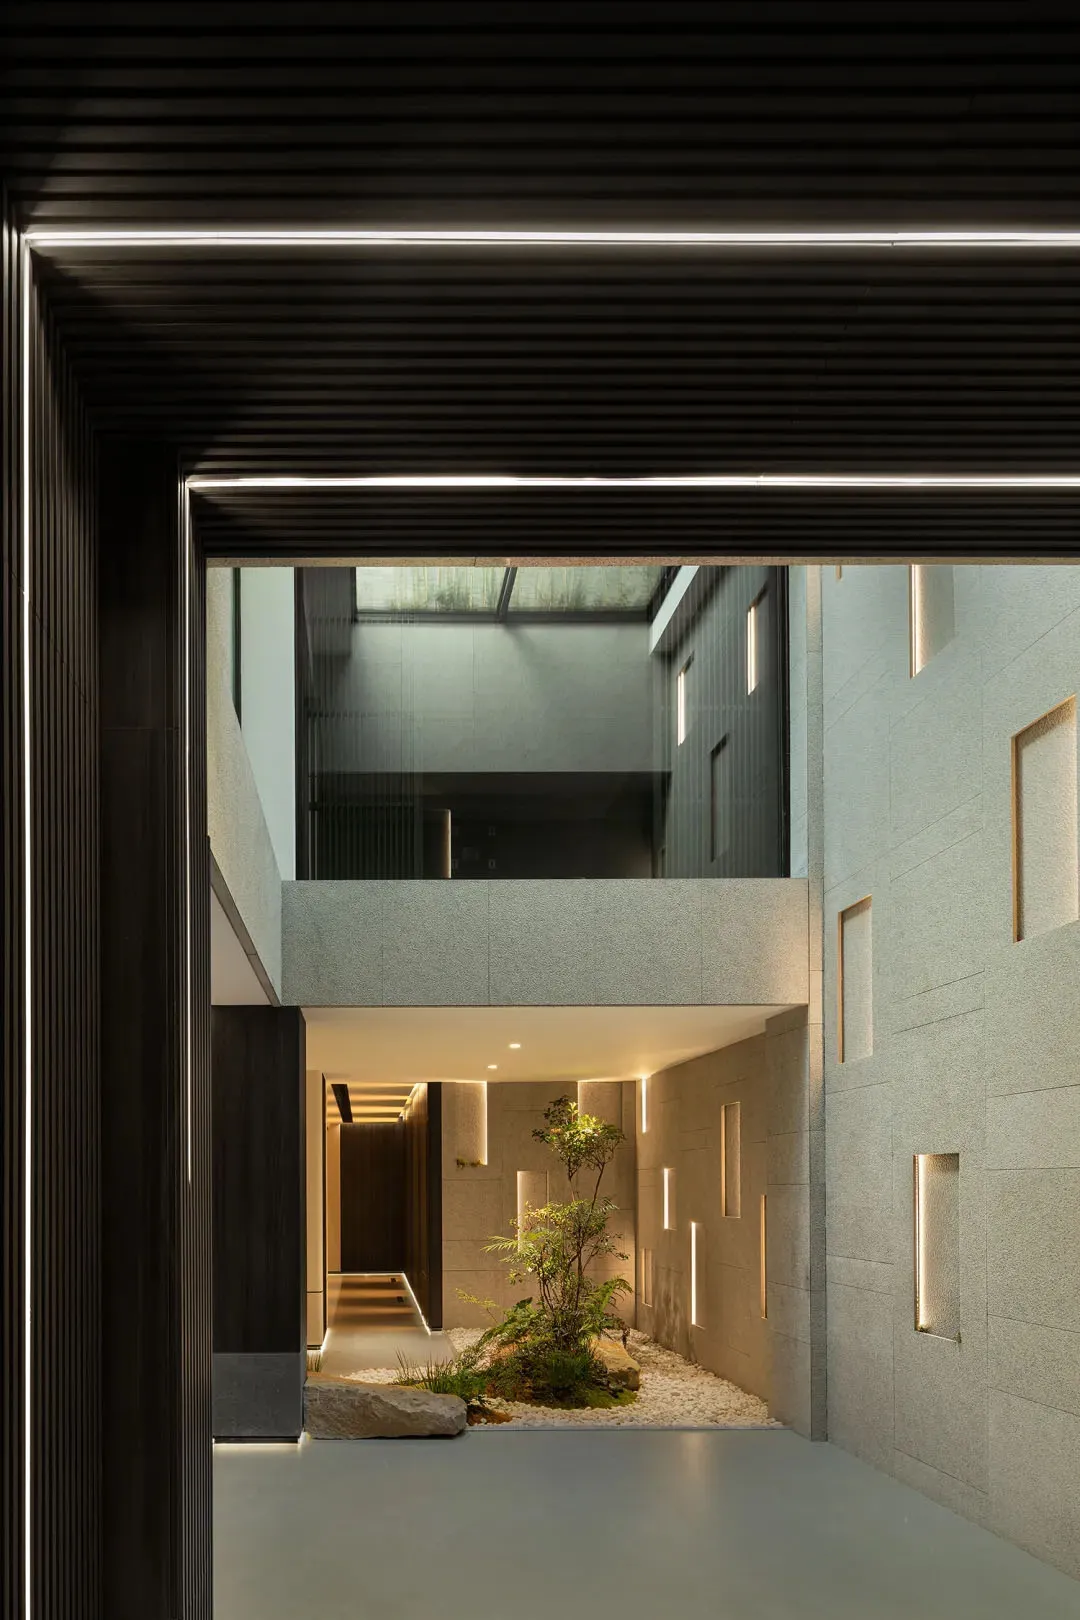
A modern residential entryway featuring concrete and glass materials, with a small indoor garden and illuminated by subtle li

Modern Residential Entryway Concrete and Glass

interior design · concrete and glass · residential entryway

A minimalist, modern residential entryway showcases sleek concrete and glass materials, illuminated by soft lighting, creating a serene and welcoming atmosphere

Tags

modern-entrywayconcrete-designglass-architectureinterior-entryminimalist-style

Modern Residential Entryway Concrete and Glass

interior design · concrete and glass · residential entryway

A minimalist, modern residential entryway showcases sleek concrete and glass materials, illuminated by soft lighting, creating a serene and welcoming atmosphere

Tags

modern-entrywayconcrete-designglass-architectureinterior-entryminimalist-style

About this design

A modern residential entryway featuring concrete and glass materials, with a small indoor garden and illuminated by subtle li

Style
interior design
Materials
concrete and glass
Subject
residential entryway

Related interior design designs

  • A modern residential entrance featuring wooden furniture.Modern Residential Entrance with Wooden Furniture
  • A modern residential exterior featuring wooden shutters and a stone pathway against a dark, starry sky.Modern Residential Exterior with Wooden Shutters
  • Detailed architectural floor plan of a modern residential home's first floor, featuring various rooms and functional zones.Modern Residential First Floor Plan
  • Floor plan of a residential building with various rooms and dimensions labeled.Modern Residential Floor Plan
  • Modern residential floor plan with living room, kitchen, bedrooms, bathrooms, and outdoor patio area.
Modern Residential Floor Plan
  • A detailed 2D technical drawing of a modern residential floor plan, featuring a living room, kitchen, bathroom, and bedroom.Modern Residential Floor Plan
  • A detailed 2D architectural drawing of a modern residential floor plan.Modern Residential Floor Plan
  • Floor plan showcasing modern residential interior designModern Residential Floor Plan