FeelDesign LogoFeelDesign

Modern Residential Floor Plan

Contemporary Floor Plan Collection
Contemporary Floor Plan Collection

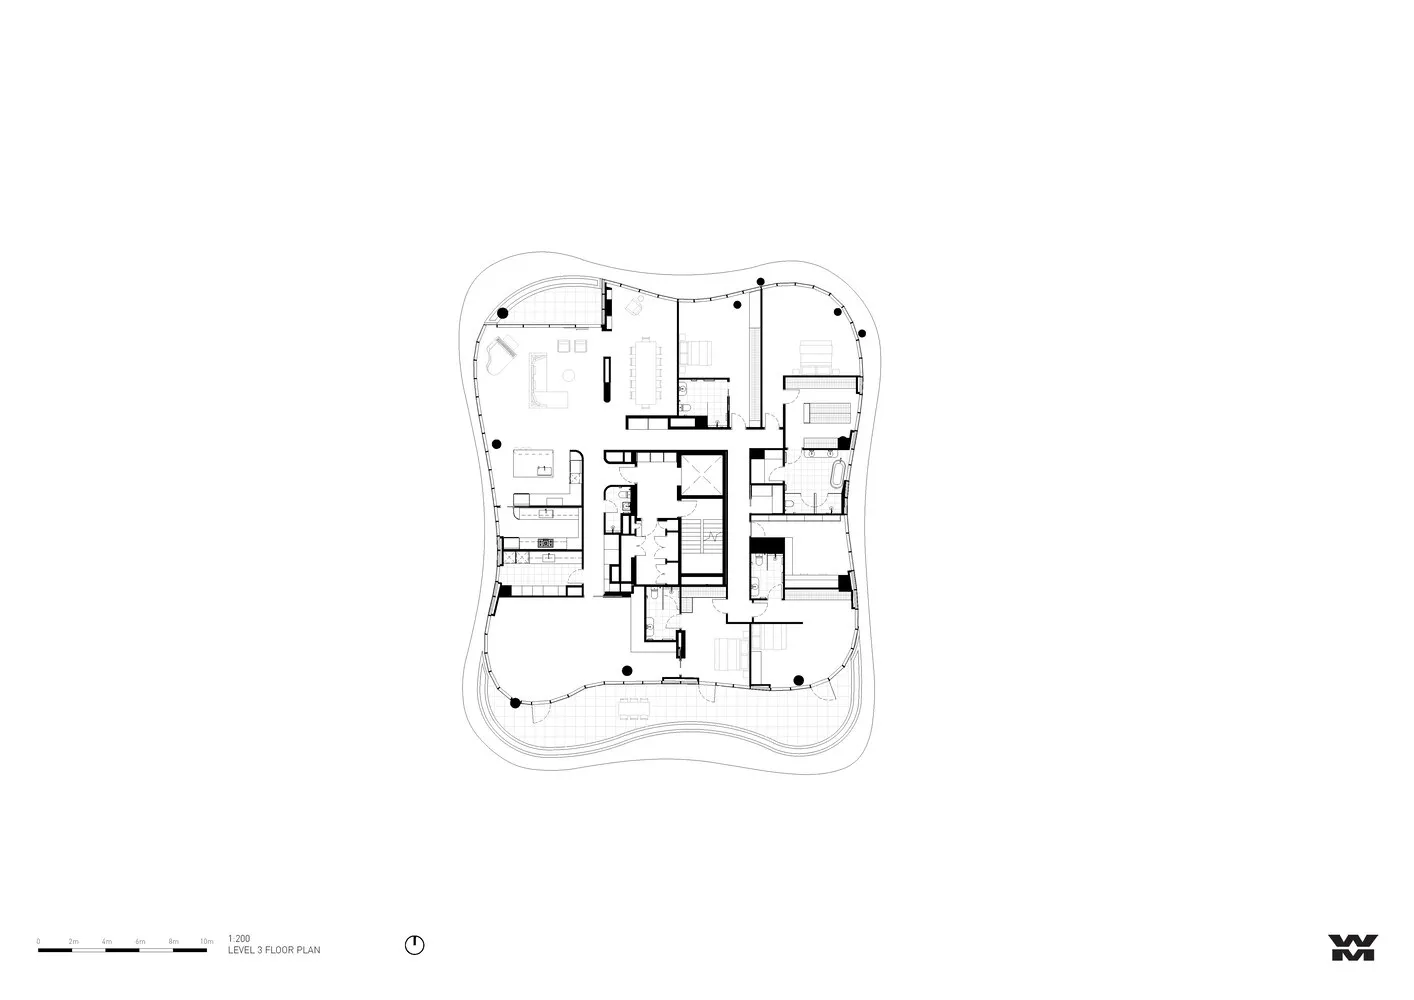
Plan view of a modern residential building with concrete, glass, and steel materials.

Modern Residential Floor Plan

architecture · concrete, glass, steel · residential

A modern residential building layout featuring clean lines and the use of concrete, glass, and steel materials.

Tags

modernarchitectureresidentialconcreteglass

Modern Residential Floor Plan

architecture · concrete, glass, steel · residential

A modern residential building layout featuring clean lines and the use of concrete, glass, and steel materials.

Tags

modernarchitectureresidentialconcreteglass

About this design

Plan view of a modern residential building with concrete, glass, and steel materials.

Style
architecture
Materials
concrete, glass, steel
Subject
residential

Related architecture designs

  • A modern interior design featuring a large glass window with a view of greenery.Modern Interior Glass Window
  • A detailed architectural floor plan of a minimalist modern living room.Modern Living Room Minimalist
  • An image of a modern commercial interior featuring glass walls and concrete flooring.Modern Commercial Interior with Glass and Concrete
  • Modern exterior wall of a house with wooden slats and sliding glass doors.Modern Exterior Wood
  • Modern indoor space featuring a concrete staircase and wooden elements.Modern Interior with Concrete Staircase
  • An exterior view of a modern living building with a green wall.Modern Living Building with Green Wall
  • Modern concrete corridor with exposed ceiling beams and wooden panels.Modern Concrete Corridor
  • Modern interior design featuring a wooden structure and a tent-like roof.Modern Interior Tent Straw

Modern Residential Floor Plan

Contemporary Floor Plan Collection

Contemporary Floor Plan Collection

Plan view of a modern residential building with concrete, glass, and steel materials.

Modern Residential Floor Plan

architecture · concrete, glass, steel · residential

A modern residential building layout featuring clean lines and the use of concrete, glass, and steel materials.

Tags

modernarchitectureresidentialconcreteglass

Modern Residential Floor Plan

architecture · concrete, glass, steel · residential

A modern residential building layout featuring clean lines and the use of concrete, glass, and steel materials.

Tags

modernarchitectureresidentialconcreteglass

About this design

Plan view of a modern residential building with concrete, glass, and steel materials.

Style
architecture
Materials
concrete, glass, steel
Subject
residential

Related architecture designs

  • A modern interior design featuring a large glass window with a view of greenery.Modern Interior Glass Window
  • A detailed architectural floor plan of a minimalist modern living room.Modern Living Room Minimalist
  • An image of a modern commercial interior featuring glass walls and concrete flooring.Modern Commercial Interior with Glass and Concrete
  • Modern exterior wall of a house with wooden slats and sliding glass doors.Modern Exterior Wood
  • Modern indoor space featuring a concrete staircase and wooden elements.Modern Interior with Concrete Staircase
  • An exterior view of a modern living building with a green wall.Modern Living Building with Green Wall
  • Modern concrete corridor with exposed ceiling beams and wooden panels.Modern Concrete Corridor
  • Modern interior design featuring a wooden structure and a tent-like roof.Modern Interior Tent Straw