FeelDesign LogoFeelDesign

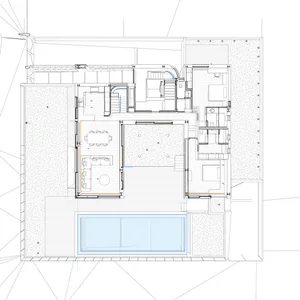
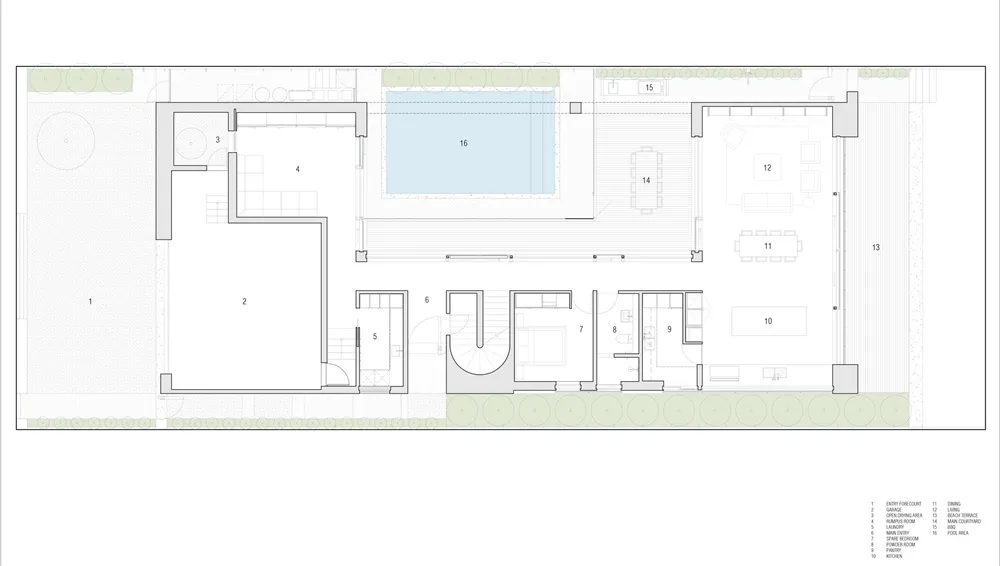
Modern Residential Floor Plan

Minimalist Exterior Design
Minimalist Exterior Design

Simplified architectural drawing of a modern residential floor plan featuring an open living area, dining, kitchen, and bedro

Modern Residential Floor Plan

architecture · concrete, glass, wood · residential

A contemporary residential floor plan showcasing open living spaces with a central courtyard and rooftop terrace.

Tags

modernarchitecturalresidentialfloor-planinterior-design

Modern Residential Floor Plan

architecture · concrete, glass, wood · residential

A contemporary residential floor plan showcasing open living spaces with a central courtyard and rooftop terrace.

Tags

modernarchitecturalresidentialfloor-planinterior-design

About this design

Simplified architectural drawing of a modern residential floor plan featuring an open living area, dining, kitchen, and bedro

Style
architecture
Materials
concrete, glass, wood
Subject
residential

Related architecture designs

  • Sequence of architectural drawings illustrating a construction process.Architecture Construction Process Drawings
  • An image of a modern hallway featuring an architectural concrete archway.Modern Hallway with Architectural Concrete Archway
  • Black Casapujol 1873 alphabet on dark backgroundCasapujol 1873 Alphabet Black on Dark
  • Close-up view of a modern interior design featuring metallic structural elements.Modern Interior Steel Structure
  • A paper plan depicting an urban planning structure with rows of figures and lines connecting them.Urban Planning Paper Plan
  • Modern storefront with glass walls and a minimalist design.Modern Storefront with Glass Walls
  • 2nd floor architectural plan with numbered areas and scale bar2nd Floor Plan
  • A sophisticated modern leather living room with minimalist decor.Modern Leather Living Room

Modern Residential Floor Plan

Minimalist Exterior Design

Minimalist Exterior Design

Simplified architectural drawing of a modern residential floor plan featuring an open living area, dining, kitchen, and bedro

Modern Residential Floor Plan

architecture · concrete, glass, wood · residential

A contemporary residential floor plan showcasing open living spaces with a central courtyard and rooftop terrace.

Tags

modernarchitecturalresidentialfloor-planinterior-design

Modern Residential Floor Plan

architecture · concrete, glass, wood · residential

A contemporary residential floor plan showcasing open living spaces with a central courtyard and rooftop terrace.

Tags

modernarchitecturalresidentialfloor-planinterior-design

About this design

Simplified architectural drawing of a modern residential floor plan featuring an open living area, dining, kitchen, and bedro

Style
architecture
Materials
concrete, glass, wood
Subject
residential

Related architecture designs

  • Sequence of architectural drawings illustrating a construction process.Architecture Construction Process Drawings
  • An image of a modern hallway featuring an architectural concrete archway.Modern Hallway with Architectural Concrete Archway
  • Black Casapujol 1873 alphabet on dark backgroundCasapujol 1873 Alphabet Black on Dark
  • Close-up view of a modern interior design featuring metallic structural elements.Modern Interior Steel Structure
  • A paper plan depicting an urban planning structure with rows of figures and lines connecting them.Urban Planning Paper Plan
  • Modern storefront with glass walls and a minimalist design.Modern Storefront with Glass Walls
  • 2nd floor architectural plan with numbered areas and scale bar2nd Floor Plan
  • A sophisticated modern leather living room with minimalist decor.Modern Leather Living Room