FeelDesign LogoFeelDesign

Modern Residential Floor Plan

Chic Exterior Space
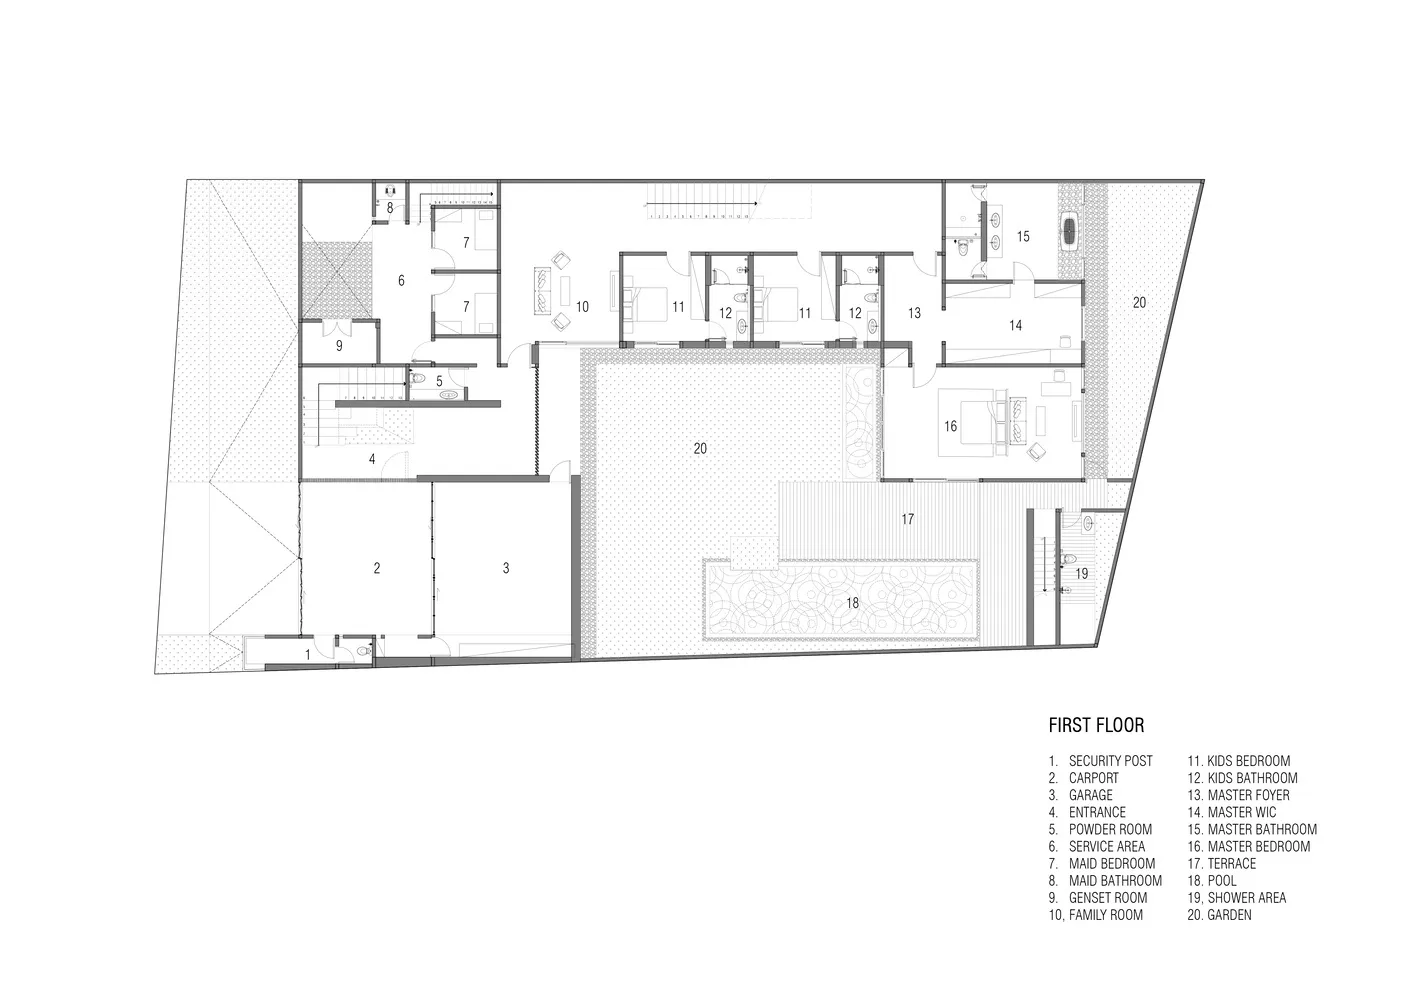
Chic Exterior Space

Floor plan of a modern residential building with a first floor featuring multiple rooms including bedrooms, bathrooms, and a

Modern Residential Floor Plan

architecture · paper · floor plan

A detailed architectural floor plan of a modern residential building showcasing the first floor layout with various rooms including bedrooms, bathrooms, and ser

Tags

modernresidentialfloor-planarchitecturedesign

Modern Residential Floor Plan

architecture · paper · floor plan

A detailed architectural floor plan of a modern residential building showcasing the first floor layout with various rooms including bedrooms, bathrooms, and ser

Tags

modernresidentialfloor-planarchitecturedesign

About this design

Floor plan of a modern residential building with a first floor featuring multiple rooms including bedrooms, bathrooms, and a

Style
architecture
Materials
paper
Subject
floor plan

Related architecture designs

  • A technical design floor plan depicting a modern storefront with large glass windows.Modern Shop Windows Glass
  • A detailed 2D technical blueprint of an architectural space.Technical Floor Plan
  • Modern black staircase made of wood and timberModern Black Staircase Made of Wood and Timber
  • A minimalist office space featuring a glass panel with a wooden element and metallic accents.Minimalist Office Glass Panel
  • Modern white building with glass additionModern White Building with Glass Addition
  • A rooftop pool with a view of a cityscape in Tuscany.Pool Terrace Overlooking Tuscany
  • Modern storefront with arched glass doors made of concrete and glass.Modern Retail Storefront Concrete Glass
  • A technical drawing of a modern bathroom featuring tile, stone, and concrete materials.Modern Bathroom Tile Concrete Plan

Modern Residential Floor Plan

Chic Exterior Space

Chic Exterior Space

Floor plan of a modern residential building with a first floor featuring multiple rooms including bedrooms, bathrooms, and a

Modern Residential Floor Plan

architecture · paper · floor plan

A detailed architectural floor plan of a modern residential building showcasing the first floor layout with various rooms including bedrooms, bathrooms, and ser

Tags

modernresidentialfloor-planarchitecturedesign

Modern Residential Floor Plan

architecture · paper · floor plan

A detailed architectural floor plan of a modern residential building showcasing the first floor layout with various rooms including bedrooms, bathrooms, and ser

Tags

modernresidentialfloor-planarchitecturedesign

About this design

Floor plan of a modern residential building with a first floor featuring multiple rooms including bedrooms, bathrooms, and a

Style
architecture
Materials
paper
Subject
floor plan

Related architecture designs

  • A technical design floor plan depicting a modern storefront with large glass windows.Modern Shop Windows Glass
  • A detailed 2D technical blueprint of an architectural space.Technical Floor Plan
  • Modern black staircase made of wood and timberModern Black Staircase Made of Wood and Timber
  • A minimalist office space featuring a glass panel with a wooden element and metallic accents.Minimalist Office Glass Panel
  • Modern white building with glass additionModern White Building with Glass Addition
  • A rooftop pool with a view of a cityscape in Tuscany.Pool Terrace Overlooking Tuscany
  • Modern storefront with arched glass doors made of concrete and glass.Modern Retail Storefront Concrete Glass
  • A technical drawing of a modern bathroom featuring tile, stone, and concrete materials.Modern Bathroom Tile Concrete Plan